Greenheck G-120-VG - exact variant pending
New / detail reference
1,500 CFM at 0.5 in. w.g.
115 V / 1 phase / MCA 8.2 A / MOCP 15 A - scheduledOpen: H01, H02, H06, R01 Send your plans
MECHANICAL ASSEMBLY / FULL RECORDED TAKEOFF
Every recorded scope line behind this mechanical example: duct runs, devices, equipment, removal and closeout.
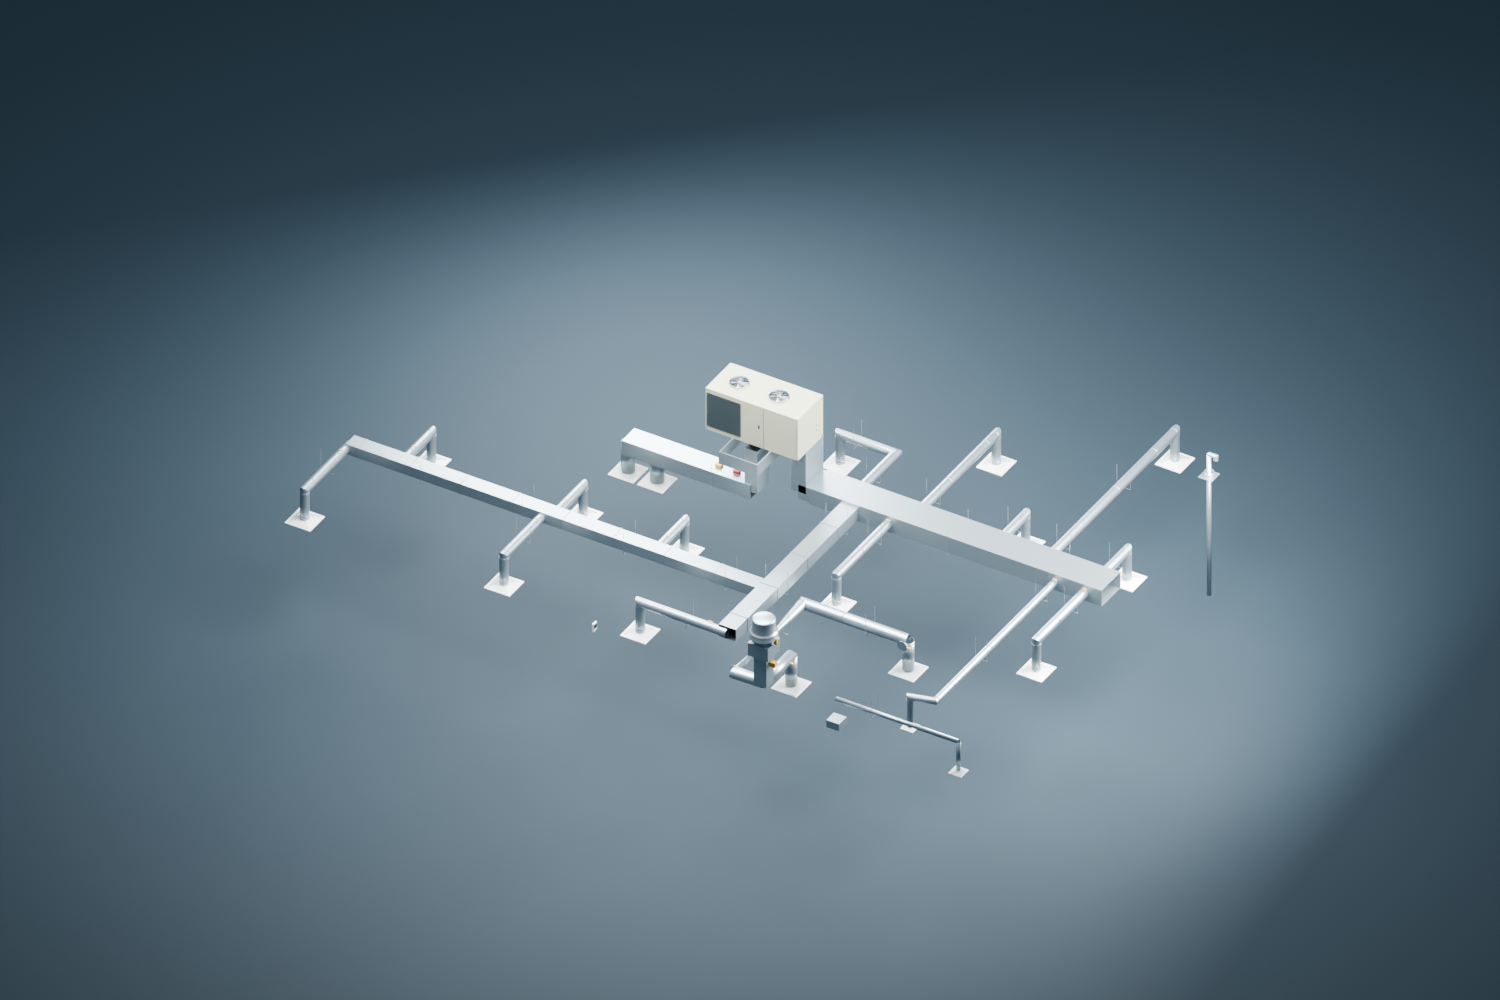
Vertical lengths and fabrication fitting quantities are still open. Existing duct is separate: 9.617 LF. These are measured drawing quantities and stated scope packages; final fabrication, field routing, waste and supplier pricing remain to be confirmed.
Calibrated plan centerlines, redrawn without the client’s plan. Tap a route or use the schedule. Only the selected run is emphasized.
| Run | System | Clear size | Horizontal LF | Scope |
|---|---|---|---|---|
| Supply | 28 x 14 in | 23.0767 | New horizontal | |
| Supply | 16 x 12 in | 17.5600 | New horizontal | |
| Supply | 14 x 10 in | 33.0267 | New horizontal | |
| Supply | 8 in | 6.0267 | New horizontal | |
| Supply | 8 in | 3.9867 | New horizontal | |
| Supply | 8 in | 5.5533 | New horizontal | |
| Supply | 8 in | 3.9667 | New horizontal | |
| Supply | 8 in | 3.9667 | New horizontal | |
| Supply | 8 in | 6.8700 | New horizontal | |
| Supply | 8 in | 8.0633 | New horizontal | |
| Supply | 8 in | 10.3433 | New horizontal | |
| Supply | 8 in | 11.3567 | New horizontal | |
| Supply | 8 in | 7.6300 | New horizontal | |
| Supply | 8 in | 4.4267 | New horizontal | |
| Supply | 8 in | 4.4267 | New horizontal | |
| Supply | 8 in | 17.8200 | New horizontal | |
| Supply | 6 in | 18.8737 | New horizontal | |
| Return | 18 x 12 in | 10.1317 | New horizontal | |
| Exhaust | 10 in | 19.8300 | New horizontal | |
| Exhaust | 10 in | 3.6467 | New horizontal | |
| Existing Exhaust | 4 in | 9.6167 | Existing / confirm extent |
Duct totals use four-decimal source records. The headline rounds the combined new total to three decimals. No scale should be taken from this resized display.
47 HVAC entries and the related split-system removal. A blank measurement stays unmeasured. “1 LS” records a scope package, not one fitting, one damper or one foot of duct.
| Item & description | Quantity / unit | Drawing | Status, measurement basis & scope note |
|---|---|---|---|
| H-D01Supply duct 28x14 in | 23.0767LF | M101 | New horizontalScaled horizontal centerline Horizontal centerline only. Vertical rises, offsets and fabrication fittings require elevations and coordinated shop drawings. |
| H-D02Supply duct 16x12 in | 17.56LF | M101 | New horizontalScaled horizontal centerline Horizontal centerline only. Vertical rises, offsets and fabrication fittings require elevations and coordinated shop drawings. |
| H-D03Supply duct 14x10 in | 33.0267LF | M101 | New horizontalScaled horizontal centerline Horizontal centerline only. Vertical rises, offsets and fabrication fittings require elevations and coordinated shop drawings. |
| H-B01Supply duct 8 in round | 6.0267LF | M101 | New horizontalScaled horizontal centerline Horizontal centerline only. Vertical rises, offsets and fabrication fittings require elevations and coordinated shop drawings. |
| H-B02Supply duct 8 in round | 3.9867LF | M101 | New horizontalScaled horizontal centerline Horizontal centerline only. Vertical rises, offsets and fabrication fittings require elevations and coordinated shop drawings. |
| H-B03Supply duct 8 in round | 5.5533LF | M101 | New horizontalScaled horizontal centerline Horizontal centerline only. Vertical rises, offsets and fabrication fittings require elevations and coordinated shop drawings. |
| H-B04Supply duct 8 in round | 3.9667LF | M101 | New horizontalScaled horizontal centerline Horizontal centerline only. Vertical rises, offsets and fabrication fittings require elevations and coordinated shop drawings. |
| H-B05Supply duct 8 in round | 3.9667LF | M101 | New horizontalScaled horizontal centerline Horizontal centerline only. Vertical rises, offsets and fabrication fittings require elevations and coordinated shop drawings. |
| H-B06Supply duct 8 in round | 6.87LF | M101 | New horizontalScaled horizontal centerline Horizontal centerline only. Vertical rises, offsets and fabrication fittings require elevations and coordinated shop drawings. |
| H-B07Supply duct 8 in round | 8.0633LF | M101 | New horizontalScaled horizontal centerline Horizontal centerline only. Vertical rises, offsets and fabrication fittings require elevations and coordinated shop drawings. |
| H-B08Supply duct 8 in round | 10.3433LF | M101 | New horizontalScaled horizontal centerline Horizontal centerline only. Vertical rises, offsets and fabrication fittings require elevations and coordinated shop drawings. |
| H-B09Supply duct 8 in round | 11.3567LF | M101 | New horizontalScaled horizontal centerline Horizontal centerline only. Vertical rises, offsets and fabrication fittings require elevations and coordinated shop drawings. |
| H-B10Supply duct 8 in round | 7.63LF | M101 | New horizontalScaled horizontal centerline Horizontal centerline only. Vertical rises, offsets and fabrication fittings require elevations and coordinated shop drawings. |
| H-B11Supply duct 8 in round | 4.4267LF | M101 | New horizontalScaled horizontal centerline Horizontal centerline only. Vertical rises, offsets and fabrication fittings require elevations and coordinated shop drawings. |
| H-B12Supply duct 8 in round | 4.4267LF | M101 | New horizontalScaled horizontal centerline Horizontal centerline only. Vertical rises, offsets and fabrication fittings require elevations and coordinated shop drawings. |
| H-B13Supply duct 8 in round | 17.82LF | M101 | New horizontalScaled horizontal centerline Horizontal centerline only. Vertical rises, offsets and fabrication fittings require elevations and coordinated shop drawings. |
| H-B14Supply duct 6 in round | 18.8737LF | M101 | New horizontalScaled horizontal centerline Horizontal centerline only. Vertical rises, offsets and fabrication fittings require elevations and coordinated shop drawings. |
| H-R01Return duct 18x12 in | 10.1317LF | M101 | New horizontalScaled horizontal centerline Horizontal centerline only. Vertical rises, offsets and fabrication fittings require elevations and coordinated shop drawings. |
| H-E01Exhaust duct 10 in round | 19.83LF | M101 | New horizontalScaled horizontal centerline Horizontal centerline only. Vertical rises, offsets and fabrication fittings require elevations and coordinated shop drawings. |
| H-E02Exhaust duct 10 in round | 3.6467LF | M101 | New horizontalScaled horizontal centerline Horizontal centerline only. Vertical rises, offsets and fabrication fittings require elevations and coordinated shop drawings. |
| H-E03Existing_Exhaust duct 4 in round | 9.6167LF | M101 | Existing / confirm extentScaled horizontal centerline Existing toilet exhaust route. Retained in the latest duct schedule; confirm any replacement extent. Excluded from new-duct total. |
| H-EQ01Existing Carrier 48TMF008-A-501 rooftop unit, 7.5 ton: retain/service/rebalance | 1EA | M401 / M102 | Existing to remainSchedule 2630 SA / 1510 OA / 1120 RA CFM. MCA 40.1, MOCP 45, 208V/3ph VIF. No new RTU purchase in base scope. |
| H-EQ02New Greenheck G-120-VG exhaust fan or approved equal | 1EA | M401 | New; final variant pendingSchedule 1500 CFM at 0.5 in w.g.; 115/1/60; MCA 8.2; MOCP 15; 65 lb. Includes compatible curb, backdraft damper, screen, isolation and speed control; disconnect by EC. Exact catalog variant requires supplier confirmation. |
| H-T01S-1 Titus TMS-AA 24x24 supply diffusers | 13EA | M101 / M401 | NewPlan count |
| H-T02S-2 Titus TMS-AA 12x12 supply diffuser | 1EA | M101 / M401 | New; exact model pendingPlan count Scheduled 12 x 12 in S-2 face retained. Exact material, frame and catalog model require clarification (H09). |
| H-T03R-1 Titus 50F 24x24 return grilles | 2EA | M101 / M401 | NewPlan count |
| H-T04E-1 Titus 50F 24x24 exhaust grilles | 2EA | M101 / M401 | NewPlan count |
| H-T05E-2 Titus 50F 12x12 exhaust grille / existing toilet fan interface | 1EA | M101 / M401 | Existing / confirmPlan count |
| H-A01Manual balancing dampers at supply air devices | 14EA | M101 / M301 / M401 | NewCount / specified scope Verify damper access in finished ceiling; volume dampers also required in exhaust branches. |
| H-A02Exhaust branch balancing dampers | 2EA | M101 / M301 / M401 | NewCount / specified scope E-1 branch VD symbols. |
| H-A03Motorized damper MD-1 interlocked to EF-1 | 1EA | M101 / M301 / M401 | NewCount / specified scope M101 keynote 10; coordinate power and controls. |
| H-A04Duct smoke detector System Sensor DH100ACDCLP or equal | 1EA | M101 / M301 / M401 | NewCount / specified scope Furnished/installed MC, wired EC for RTU shutdown. |
| H-A05Relocate/reuse thermostat and humidistat | 1SET | M101 / M301 / M401 | Retain / relocate; condition pendingCount / specified scope Provide new 7-day programmable thermostat if unsuitable; replacement is contingent. |
| H-A06Reuse return/space remote temperature sensor | 1EA | M101 / M301 / M401 | Retain / relocate; condition pendingCount / specified scope Replace if damaged; VIF before bid. |
| H-A076x6 in door transfer grille | 1EA | M101 / M301 / M401 | NewCount / specified scope M101 keynote 6. |
| H-A0812x12 in exhaust riser to roof fan | 1ASSEMBLY | M101 / M301 / M401 | NewCount / specified scope Vertical length and elevation not given; do not treat as 0 LF. |
| H-A094 in rigid dryer exhaust riser with gooseneck and backdraft damper | 1ASSEMBLY | M101 / M301 / M401 | NewCount / specified scope 35 ft maximum equivalent length per drawing; actual vertical length, elbows and route require field measurement. |
| H-A10Existing toilet exhaust fan: protect and retain | 1EA | M101 / M301 / M401 | Retain / relocate; condition pendingCount / specified scope 75 CFM on M401 vs 40 CFM at E-2 on M101. |
| H-A11RTU/EF/MD interlock and timeclock sequence | 1SET | M101 / M301 / M401 | NewCount / specified scope Coordinate MC/EC/GC responsibility; occupied-operation requirements per M401. |
| H-A12Certified testing, adjusting and balancing, written report | 1LS | M101 / M301 / M401 | NewCount / specified scope Balance all outlets and existing RTU; close out discrepancies with engineer. |
| H-A13RTU inspection, cleaning, MERV-13 filters and condensate flush | 1LS | M101 / M301 / M401 | NewCount / specified scope Existing drain replacement if required not quantified. |
| H-A14R-8 external insulation to concealed supply/return duct | 653.684SF | M101 / M301 / M401 | Provisional horizontal surfaceClear-inside duct perimeter x horizontal LF R-8 insulation horizontal surface only; final outside dimensions, thickness, verticals and fitting allowances require shop drawings. |
| H-A15Acoustic lining of mains | 25.132LF | M101 / M301 / M401 | Provisional; drawing conflict H04M30115ft supply + traced10.132ft return main Carry M30115ft supply plus allreturn10.132ft. M101instead10fteach; resolve lining extent/thickness before shop drawing. |
| H-A16Fire/smoke dampers and firestopping at rated crossings | 1LS | M101 / M301 / M401 | ConditionalConditional rated-wall crossing scope Fire/smoke damper count depends on actual rated barrier crossings; do not treat thisLS allowance as one damper. One LS is a scope package; damper count remains unmeasured. |
| H-A17Flexible diffuser connectors | 1LS | M101 / M301 / M401 | ConditionalConditional concealed connectors Use rigid visible ducts. Concealed flex per final connection detail only, maximum5ft each; no supported installedLF given. One LS is a scope package, not a measured connector length. |
| D-H01Remove existing split AC system, indoor/outdoor units, line set and controls | 1SYSTEM | M101 note 11 / M102 note 9 | DemolishPlan note Refrigerant recovery, roof patches and disconnect coordination included in scope. |
| HV-FITHVAC elbows, taps, transitions, caps and supports | 1LS | M101 / E101 | CoordinateAccessory scope Fittings/supports included in full duct scope; shape/offset/shop pattern not finally defined by schematic plan. One LS records the scope package, not one fitting or a final fabrication count. |
| HV-DROPHVAC vertical rises and diffuser drops | UnmeasuredLF | M101 / M102 / M301 | PendingUnmeasured routing Vertical lengths remain unmeasured. Field elevations, route and offsets are required; not zero LF. |
No items match. Try another term or show all scope.
These schedules expand the same takeoff rows. Their counts are not additional purchases.
New / detail reference
1,500 CFM at 0.5 in. w.g.
115 V / 1 phase / MCA 8.2 A / MOCP 15 A - scheduledOpen: H01, H02, H06, R01Existing / retain
Final selection / existing condition to confirm.Open: H02New / detail reference
Final selection / existing condition to confirm.Open: H08Existing / retain
2,630 CFM
208 V / 3 phase / MCA 40.1 A / MOCP 45 A - verify nameplateOpen: H03, H04, H06, H07The new fan is scheduled at 1,500 CFM; its two new outlets total 1,460 CFM. The separate existing toilet outlet does not resolve that difference. See H02.
| Device | Tag | Nominal face | Clear neck | CFM | Scope / open question |
|---|---|---|---|---|---|
| EA01 | E-1 | 24 x 24 in | Not specified | 875 | New · H02 |
| EA02 | E-1 | 24 x 24 in | Not specified | 585 | New · H02 |
| EA03 | E-2 | 12 x 12 in | Not specified | 40 | Existing / confirm · H02 |
| RA01 | R-1 | 24 x 24 in | Not specified | 560 | New |
| RA02 | R-1 | 24 x 24 in | Not specified | 560 | New |
| SA01 | S-1 | 24 x 24 in | 8 in neck | 280 | New · H05 |
| SA02 | S-1 | 24 x 24 in | 8 in neck | 280 | New · H05 |
| SA03 | S-1 | 24 x 24 in | 8 in neck | 280 | New · H05 |
| SA04 | S-1 | 24 x 24 in | 8 in neck | 280 | New · H05 |
| SA05 | S-1 | 24 x 24 in | 8 in neck | 175 | New |
| SA06 | S-1 | 24 x 24 in | 8 in neck | 175 | New |
| SA07 | S-1 | 24 x 24 in | 8 in neck | 175 | New |
| SA08 | S-1 | 24 x 24 in | 8 in neck | 175 | New |
| SA09 | S-1 | 24 x 24 in | 8 in neck | 175 | New |
| SA10 | S-1 | 24 x 24 in | 8 in neck | 150 | New |
| SA11 | S-1 | 24 x 24 in | 8 in neck | 150 | New |
| SA12 | S-1 | 24 x 24 in | 8 in neck | 150 | New |
| SA13 | S-1 | 24 x 24 in | 8 in neck | 135 | New |
| SA14 | S-2 | 12 x 12 in | 6 in neck | 50 | New · H09 |
Device counts and airflows: M101 / M401, physical PDF pages 24 / 27. Branch sizes remain as drawn while H05 and H09 are open.
Ten recorded coordination questions. No approved replacement design, final product selection or settled field dimensions are implied.
Confirm single new fan tag and location before ordering.
M101 / M102 / M401Engineer to issue corrected outlet and exhaust balancing values.
M101 / M401Use 2,630 as documented sum for review; request corrected schedule, no redesign implied.
M401 / M101Confirm lining extent, thickness and final clear-inside duct dimensions.
M101 / M301Engineer/shop drawings to reconcile; do not silently resize measured branches.
M101 / M401Measure roof and ceiling heights, vertical rises, offsets and all crossing clearances.
M101 / M102Base quote new ducts; quote approved reuse as separate alternate.
M101Agree final control matrix and trade responsibility.
M401 / E101Field verify intake/exhaust 10 ft separations, curb supports and flashings; structural engineer review as required.
M000 / M102Confirm material, frame, module and exact model with engineer and supplier. Keep the scheduled face and count pending clarification.
M401 / product submittal pendingClient mechanical drawing set, identity withheld.
Revision 04 · September 16, 2026.
No document ID was assigned in the supplied manifest.
| Sheet | Source title | Physical PDF page |
|---|---|---|
| M000 | Mechanical specifications | 23 |
| M101 | Mechanical floor plan | 24 |
| M102 | Mechanical roof plan | 25 |
| M301 | Mechanical details | 26 |
| M401 | Mechanical schedules | 27 |
Source PDF SHA-256
376b0c255165e00039c785d8008a16410c03d73ceaf9f8932fbe8e34a5941f00
The recorded run lengths reconcile to calibrated route coordinates and the later duct schedule. The source floor plan and equipment schedules were inspected. Three supply mains (28 × 14, 16 × 12 and 14 × 10 in) were separately compared with original PDF outline geometry.
Original client drawings, identities, addresses, rates and quotes remain private. This public schedule contains the available quantities and questions for the matching model.
Download the anonymous quantity data ↓YOUR NEXT SET OF PLANS
Measured quantities, scope notes and questions before pricing.
Send your plans ↗