01 / MODEL VIEW
Commercial interior
An interior model showing the finished layout and fitout.
 Send your plans
OUR WORK / MODEL GALLERY
Four anonymous model views, plus a live construction sequence.
Open an image for a closer look, or move through the 4D example.
An interior model showing the finished layout and fitout.
Ductwork and equipment presented as a visible system.
Steel framing and openings before enclosure.
Enclosed partitions and the relationships between rooms.
DON’T JUST LOOK AT IT
The live example has rotation, zoom, cutaways and six construction stages.
Open the 4D experience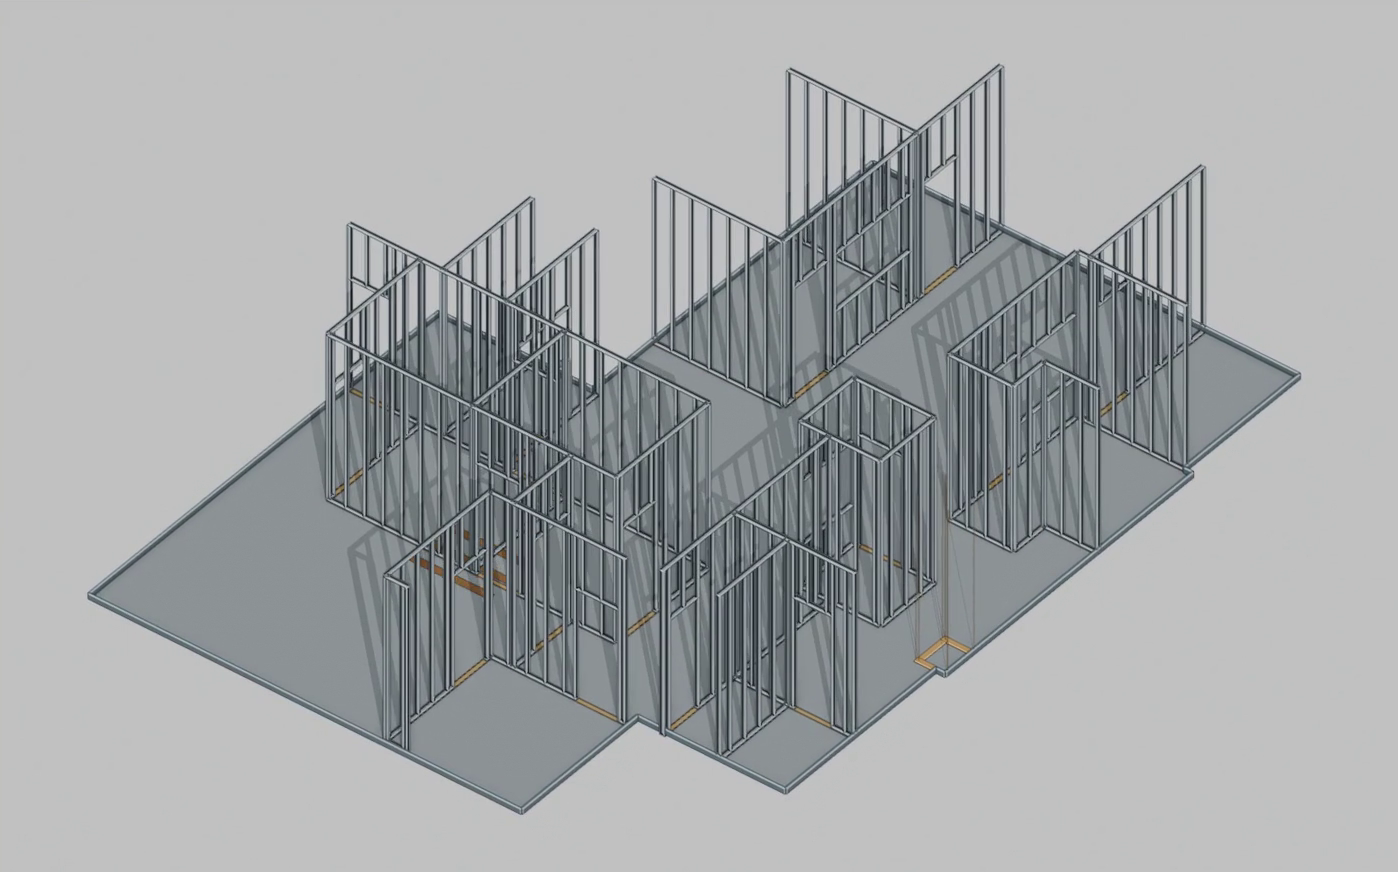
LET’S GET TO WORK
The public gallery uses anonymous model examples. Client names, project addresses, raw plans and pricing are kept out of these showcases.