Confirm 12-foot free-standing wall design, brace spacing (48 inches vs 5/10 feet), 6-inch wet-wall locations, and missing 7/A701 detail.
Resolve with the responsible design / project team before pricing or ordering.
drywall-framing Send your plans
MODEL 04 / FULL RECORDED TAKEOFF
Flooring and painting measured from the matching project drawings, with deductions, base candidates and finish interfaces.
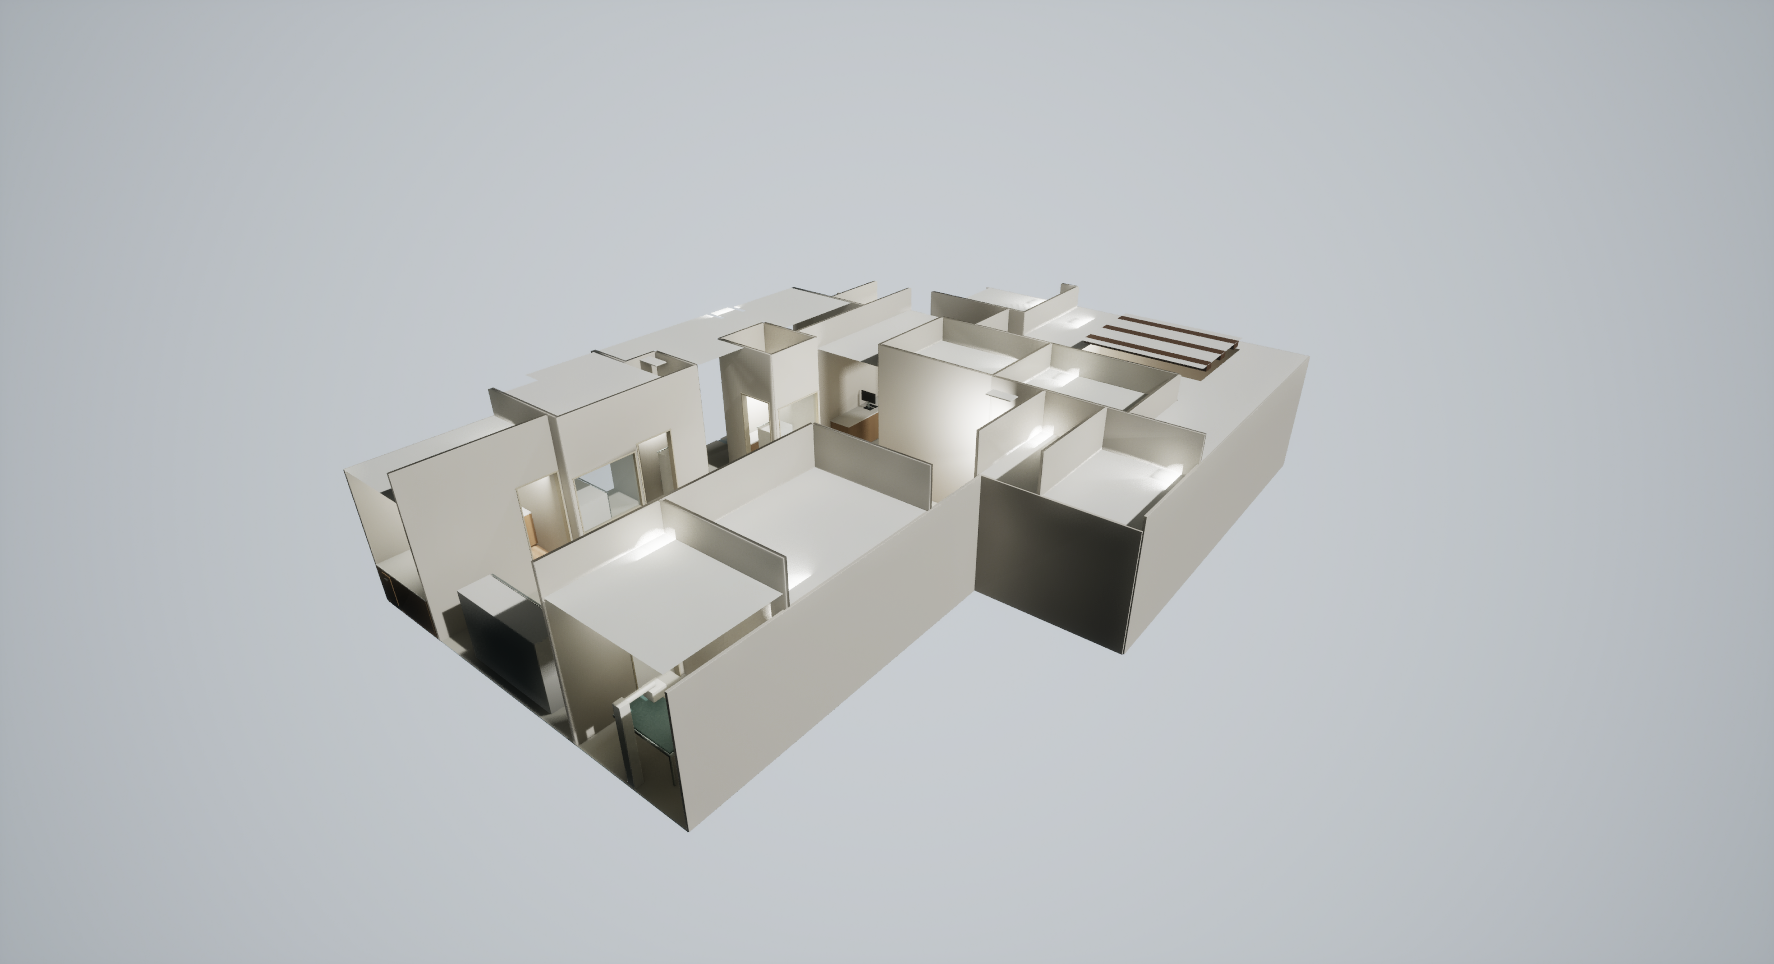
Unpriced review example; exposed areas, upper bounds and planning quantities remain distinct. 166 scope entries, supporting measurements and 6 open questions. Reference, projection and planning rows are identified so they are not added to installed scope twice.
Select one of 15 net floor fields or 116 wall faces. Gross areas, deductions and glazing bounds stay separate.
The resized display is a measurement context, not a drawing to scale. Floor redraws retain simplified export geometry. The detailed source quantities and qualifications govern this review example.
| Measurement | Type | Quantity | Unit | Length LF | Effective height FT | Gross SF | Deduction SF | Net / bound SF | Drawing |
|---|---|---|---|---|---|---|---|---|---|
| Floor field | 67.5 | SF | — | — | 67.5 | 0 | 67.5 | A500 finish hatch; A200 vector room faces | |
| Floor field | 106.02 | SF | — | — | 106.02 | 0 | 106.02 | A500 finish hatch; A200 vector room faces | |
| Floor field | 33.407 | SF | — | — | 67.635 | 34.228 | 33.407 | A500 finish hatch; A200 vector room faces | |
| Floor field | 73.67 | SF | — | — | 73.67 | 0 | 73.67 | A500 finish hatch; A200 vector room faces | |
| Floor field | 48.971 | SF | — | — | 51.978 | 3.007 | 48.971 | A500 finish hatch; A200 vector room faces | |
| Floor field | 33.313 | SF | — | — | 33.319 | 0.007 | 33.313 | A500 finish hatch; A200 vector room faces | |
| Floor field | 74.711 | SF | — | — | 79.166 | 4.455 | 74.711 | A500 finish hatch; A200 vector room faces | |
| Floor field | 73.812 | SF | — | — | 79.166 | 5.353 | 73.812 | A500 finish hatch; A200 vector room faces | |
| Floor field | 78.512 | SF | — | — | 86.057 | 7.545 | 78.512 | A500 finish hatch; A200 vector room faces | |
| Floor field | 17.166 | SF | — | — | 23.928 | 6.762 | 17.166 | A500 finish hatch; A200 vector room faces | |
| Floor field | 6.987 | SF | — | — | 20.981 | 13.994 | 6.987 | A500 finish hatch; A200 vector room faces | |
| Floor field | 27.989 | SF | — | — | 27.989 | 0 | 27.989 | A500 finish hatch; A200 vector room faces | |
| Floor field | 3.667 | SF | — | — | 3.667 | 0 | 3.667 | A500 finish hatch; A200 vector room faces | |
| Floor field | 320.896 | SF | — | — | 368.758 | 47.861 | 320.896 | A500 finish hatch; A200 vector room faces | |
| Floor field | 716.018 | SF | — | — | 840.067 | 124.049 | 716.018 | A500 finish hatch; A200 vector room faces | |
| Known paint face | 68.44 | SF | 7.703 | 12 | 92.44 | 24 | 68.44 | A200 wall run, A400 height, A500 finish system | |
| Known paint face | 53.366 | SF | 7.703 | 10.043 | 77.366 | 24 | 53.366 | A200 wall run, A400 height, A500 finish system | |
| Known paint face | 89.816 | SF | 8.982 | 10 | 89.816 | 0 | 89.816 | A200 wall run, A400 height, A500 finish system | |
| Known paint face | 2.55 | SF | 0.222 | 11.5 | 2.55 | 0 | 2.55 | A200 wall run, A400 height, A500 finish system | |
| Known paint face | 80.834 | SF | 8.982 | 9 | 80.834 | 0 | 80.834 | A200 wall run, A400 height, A500 finish system | |
| Known paint face | 2.495 | SF | 0.222 | 11.25 | 2.495 | 0 | 2.495 | A200 wall run, A400 height, A500 finish system | |
| Known paint face | 95.08 | SF | 12.187 | 12 | 146.24 | 51.16 | 95.08 | A200 wall run, A400 height, A500 finish system | |
| Known paint face | 59.517 | SF | 12.187 | 9.082 | 110.677 | 51.16 | 59.517 | A200 wall run, A400 height, A500 finish system | |
| Known paint face | 80.834 | SF | 8.982 | 9 | 80.834 | 0 | 80.834 | A200 wall run, A400 height, A500 finish system | |
| Known paint face | 2.495 | SF | 0.222 | 11.25 | 2.495 | 0 | 2.495 | A200 wall run, A400 height, A500 finish system | |
| Known paint face | 110.44 | SF | 9.203 | 12 | 110.44 | 0 | 110.44 | A200 wall run, A400 height, A500 finish system | |
| Known paint face | 79.667 | SF | 10.333 | 10.032 | 103.667 | 24 | 79.667 | A200 wall run, A400 height, A500 finish system | |
| Known paint face | 100 | SF | 10.333 | 12 | 124 | 24 | 100 | A200 wall run, A400 height, A500 finish system | |
| Known paint face | 13.254 | SF | 1.104 | 12 | 13.254 | 0 | 13.254 | A200 wall run, A400 height, A500 finish system | |
| Known paint face | 66.822 | SF | 6.682 | 10 | 66.822 | 0 | 66.822 | A200 wall run, A400 height, A500 finish system | |
| Known paint face | 18.555 | SF | 1.546 | 12 | 18.555 | 0 | 18.555 | A200 wall run, A400 height, A500 finish system | |
| Known paint face | 74.885 | SF | 6.24 | 12 | 74.885 | 0 | 74.885 | A200 wall run, A400 height, A500 finish system | |
| Known paint face | 84.339 | SF | 11.627 | 11.271 | 131.049 | 46.71 | 84.339 | A200 wall run, A400 height, A500 finish system | |
| Known paint face | 92.81 | SF | 11.627 | 12 | 139.52 | 46.71 | 92.81 | A200 wall run, A400 height, A500 finish system | |
| Known paint face | 42.029 | SF | 4.56 | 9.217 | 42.029 | 0 | 42.029 | A200 wall run, A400 height, A500 finish system | |
| Known paint face | 54.72 | SF | 4.56 | 12 | 54.72 | 0 | 54.72 | A200 wall run, A400 height, A500 finish system | |
| Known paint face | 33.56 | SF | 2.797 | 12 | 33.56 | 0 | 33.56 | A200 wall run, A400 height, A500 finish system | |
| Known paint face | 25.664 | SF | 2.797 | 9.176 | 25.664 | 0 | 25.664 | A200 wall run, A400 height, A500 finish system | |
| Known paint face | 42.114 | SF | 3.509 | 12 | 42.114 | 0 | 42.114 | A200 wall run, A400 height, A500 finish system | |
| Known paint face | 0 | SF | 0.384 | 12 | 4.606 | 4.606 | 0 | A200 wall run, A400 height, A500 finish system | |
| Known paint face | 15.573 | SF | 3.893 | 12 | 46.72 | 31.147 | 15.573 | A200 wall run, A400 height, A500 finish system | |
| Known paint face | 74.299 | SF | 8.2 | 9.061 | 74.299 | 0 | 74.299 | A200 wall run, A400 height, A500 finish system | |
| Known paint face | 42.264 | SF | 8.2 | 9.061 | 74.299 | 32.035 | 42.264 | A200 wall run, A400 height, A500 finish system | |
| Known paint face | 69.071 | SF | 8.2 | 12 | 98.4 | 29.329 | 69.071 | A200 wall run, A400 height, A500 finish system | |
| Known paint face | 44.97 | SF | 8.2 | 9.061 | 74.299 | 29.329 | 44.97 | A200 wall run, A400 height, A500 finish system | |
| Known paint face | 22.592 | SF | 6.716 | 9.099 | 61.109 | 38.517 | 22.592 | A200 wall run, A400 height, A500 finish system | |
| Known paint face | 39.963 | SF | 4.385 | 9.114 | 39.963 | 0 | 39.963 | A200 wall run, A400 height, A500 finish system | |
| Known paint face | 27.951 | SF | 4.329 | 12 | 51.951 | 24 | 27.951 | A200 wall run, A400 height, A500 finish system | |
| Known paint face | 28.062 | SF | 5.162 | 10.086 | 52.062 | 24 | 28.062 | A200 wall run, A400 height, A500 finish system | |
| Known paint face | 79.348 | SF | 10.268 | 10.065 | 103.348 | 24 | 79.348 | A200 wall run, A400 height, A500 finish system | |
| Known paint face | 60.831 | SF | 8.417 | 10.079 | 84.831 | 24 | 60.831 | A200 wall run, A400 height, A500 finish system | |
| Known paint face | 60.499 | SF | 8.417 | 10.039 | 84.499 | 24 | 60.499 | A200 wall run, A400 height, A500 finish system | |
| Known paint face | 82.284 | SF | 8.195 | 10.041 | 82.284 | 0 | 82.284 | A200 wall run, A400 height, A500 finish system | |
| Known paint face | 2.547 | SF | 0.221 | 11.5 | 2.547 | 0 | 2.547 | A200 wall run, A400 height, A500 finish system | |
| Known paint face | 2.547 | SF | 0.221 | 11.5 | 2.547 | 0 | 2.547 | A200 wall run, A400 height, A500 finish system | |
| Known paint face | 82.284 | SF | 8.195 | 10.041 | 82.284 | 0 | 82.284 | A200 wall run, A400 height, A500 finish system | |
| Known paint face | 123.44 | SF | 10.287 | 12 | 123.44 | 0 | 123.44 | A200 wall run, A400 height, A500 finish system | |
| Known paint face | 103.53 | SF | 10.287 | 10.065 | 103.53 | 0 | 103.53 | A200 wall run, A400 height, A500 finish system | |
| Known paint face | 60.499 | SF | 8.417 | 10.039 | 84.499 | 24 | 60.499 | A200 wall run, A400 height, A500 finish system | |
| Known paint face | 60.831 | SF | 8.417 | 10.079 | 84.831 | 24 | 60.831 | A200 wall run, A400 height, A500 finish system | |
| Known paint face | 2.545 | SF | 0.221 | 11.5 | 2.545 | 0 | 2.545 | A200 wall run, A400 height, A500 finish system | |
| Known paint face | 101.019 | SF | 10.069 | 10.033 | 101.019 | 0 | 101.019 | A200 wall run, A400 height, A500 finish system | |
| Known paint face | 102.9 | SF | 10.29 | 10 | 102.9 | 0 | 102.9 | A200 wall run, A400 height, A500 finish system | |
| Known paint face | 76.986 | SF | 10.065 | 10.033 | 100.986 | 24 | 76.986 | A200 wall run, A400 height, A500 finish system | |
| Known paint face | 2.544 | SF | 0.221 | 11.5 | 2.544 | 0 | 2.544 | A200 wall run, A400 height, A500 finish system | |
| Known paint face | 45.131 | SF | 6.913 | 10 | 69.131 | 24 | 45.131 | A200 wall run, A400 height, A500 finish system | |
| Known paint face | 40.483 | SF | 3.374 | 12 | 40.483 | 0 | 40.483 | A200 wall run, A400 height, A500 finish system | |
| Known paint face | 71.831 | SF | 9.517 | 10.07 | 95.831 | 24 | 71.831 | A200 wall run, A400 height, A500 finish system | |
| Known paint face | 71.167 | SF | 9.517 | 10 | 95.167 | 24 | 71.167 | A200 wall run, A400 height, A500 finish system | |
| Known paint face | 16.353 | SF | 1.602 | 10.207 | 16.353 | 0 | 16.353 | A200 wall run, A400 height, A500 finish system | |
| Known paint face | 72.794 | SF | 8.066 | 12 | 96.794 | 24 | 72.794 | A200 wall run, A400 height, A500 finish system | |
| Known paint face | 3.867 | SF | 0.387 | 10 | 3.867 | 0 | 3.867 | A200 wall run, A400 height, A500 finish system | |
| Known paint face | 68.816 | SF | 9.282 | 10 | 92.816 | 24 | 68.816 | A200 wall run, A400 height, A500 finish system | |
| Known paint face | 16.212 | SF | 1.588 | 10.207 | 16.212 | 0 | 16.212 | A200 wall run, A400 height, A500 finish system | |
| Known paint face | 15.883 | SF | 1.588 | 10 | 15.883 | 0 | 15.883 | A200 wall run, A400 height, A500 finish system | |
| Known paint face | 39.76 | SF | 5.313 | 12 | 63.76 | 24 | 39.76 | A200 wall run, A400 height, A500 finish system | |
| Known paint face | 29.798 | SF | 5.313 | 10.125 | 53.798 | 24 | 29.798 | A200 wall run, A400 height, A500 finish system | |
| Known paint face | 2.483 | SF | 0.221 | 11.25 | 2.483 | 0 | 2.483 | A200 wall run, A400 height, A500 finish system | |
| Known paint face | 22.45 | SF | 4.691 | 9.106 | 42.715 | 20.265 | 22.45 | A200 wall run, A400 height, A500 finish system | |
| Known paint face | 38.675 | SF | 4.912 | 12 | 58.94 | 20.265 | 38.675 | A200 wall run, A400 height, A500 finish system | |
| Known paint face | 44.64 | SF | 5.72 | 12 | 68.64 | 24 | 44.64 | A200 wall run, A400 height, A500 finish system | |
| Known paint face | 2.499 | SF | 0.222 | 11.25 | 2.499 | 0 | 2.499 | A200 wall run, A400 height, A500 finish system | |
| Known paint face | 25.981 | SF | 5.498 | 9.091 | 49.981 | 24 | 25.981 | A200 wall run, A400 height, A500 finish system | |
| Known paint face | 58.94 | SF | 4.912 | 12 | 58.94 | 0 | 58.94 | A200 wall run, A400 height, A500 finish system | |
| Known paint face | 45.198 | SF | 4.912 | 9.202 | 45.198 | 0 | 45.198 | A200 wall run, A400 height, A500 finish system | |
| Known paint face | 2.499 | SF | 0.222 | 11.25 | 2.499 | 0 | 2.499 | A200 wall run, A400 height, A500 finish system | |
| Known paint face | 49.981 | SF | 5.498 | 9.091 | 49.981 | 0 | 49.981 | A200 wall run, A400 height, A500 finish system | |
| Known paint face | 63.975 | SF | 5.72 | 11.184 | 63.975 | 0 | 63.975 | A200 wall run, A400 height, A500 finish system | |
| Known paint face | 70.656 | SF | 8.665 | 8.154 | 70.656 | 0 | 70.656 | A200 wall run, A400 height, A500 finish system | |
| Known paint face | 46.435 | SF | 6.555 | 10.136 | 66.435 | 20 | 46.435 | A200 wall run, A400 height, A500 finish system | |
| Known paint face | 136.866 | SF | 15.22 | 10.307 | 156.866 | 20 | 136.866 | A200 wall run, A400 height, A500 finish system | |
| Known paint face | 77.771 | SF | 8.647 | 11.462 | 99.104 | 21.333 | 77.771 | A200 wall run, A400 height, A500 finish system | |
| Known paint face | 38.91 | SF | 3.824 | 10.174 | 38.91 | 0 | 38.91 | A200 wall run, A400 height, A500 finish system | |
| Known paint face | 22.732 | SF | 4.822 | 9.138 | 44.065 | 21.333 | 22.732 | A200 wall run, A400 height, A500 finish system | |
| Known paint face | 2.486 | SF | 0.221 | 11.25 | 2.486 | 0 | 2.486 | A200 wall run, A400 height, A500 finish system | |
| Known paint face | 41.626 | SF | 6.076 | 9 | 54.682 | 13.056 | 41.626 | A200 wall run, A400 height, A500 finish system | |
| Known paint face | 63.298 | SF | 6.297 | 10.053 | 63.298 | 0 | 63.298 | A200 wall run, A400 height, A500 finish system | |
| Known paint face | 26.96 | SF | 2.247 | 12 | 26.96 | 0 | 26.96 | A200 wall run, A400 height, A500 finish system | |
| Known paint face | 5.26 | SF | 0.438 | 12 | 5.26 | 0 | 5.26 | A200 wall run, A400 height, A500 finish system | |
| Known paint face | 21.7 | SF | 1.808 | 12 | 21.7 | 0 | 21.7 | A200 wall run, A400 height, A500 finish system | |
| Known paint face | 5.26 | SF | 0.438 | 12 | 5.26 | 0 | 5.26 | A200 wall run, A400 height, A500 finish system | |
| Known paint face | 21.7 | SF | 1.808 | 12 | 21.7 | 0 | 21.7 | A200 wall run, A400 height, A500 finish system | |
| Known paint face | 26.96 | SF | 2.247 | 12 | 26.96 | 0 | 26.96 | A200 wall run, A400 height, A500 finish system | |
| Known paint face | 16.88 | SF | 2.407 | 12 | 28.88 | 12 | 16.88 | A200 wall run, A400 height, A500 finish system | |
| Known paint face | 16.88 | SF | 2.407 | 12 | 28.88 | 12 | 16.88 | A200 wall run, A400 height, A500 finish system | |
| Paint upper bound | 92.667 | SF | 9.222 | 10.048 | 92.667 | 0 | 92.667 | A200 existing envelope, A400 height, A500 finish; glazing deductions outstanding | |
| Paint upper bound | 172.667 | SF | 14.389 | 12 | 172.667 | 0 | 172.667 | A200 existing envelope, A400 height, A500 finish; glazing deductions outstanding | |
| Paint upper bound | 69.333 | SF | 6.889 | 10.065 | 69.333 | 0 | 69.333 | A200 existing envelope, A400 height, A500 finish; glazing deductions outstanding | |
| Paint upper bound | 102.816 | SF | 10.259 | 10.022 | 102.816 | 0 | 102.816 | A200 existing envelope, A400 height, A500 finish; glazing deductions outstanding | |
| Paint upper bound | 3.327 | SF | 0.277 | 12 | 3.327 | 0 | 3.327 | A200 existing envelope, A400 height, A500 finish; glazing deductions outstanding | |
| Known paint face | 8 | SF | 0.667 | 12 | 8 | 0 | 8 | A200 existing envelope, A400 height, A500 finish; glazing deductions outstanding | |
| Paint upper bound | 270.56 | SF | 22.547 | 12 | 270.56 | 0 | 270.56 | A200 existing envelope, A400 height, A500 finish; glazing deductions outstanding | |
| Known paint face | 4.667 | SF | 0.389 | 12 | 4.667 | 0 | 4.667 | A200 existing envelope, A400 height, A500 finish; glazing deductions outstanding | |
| Known paint face | 3.333 | SF | 0.278 | 12 | 3.333 | 0 | 3.333 | A200 existing envelope, A400 height, A500 finish; glazing deductions outstanding | |
| Paint upper bound | 88.667 | SF | 7.389 | 12 | 88.667 | 0 | 88.667 | A200 existing envelope, A400 height, A500 finish; glazing deductions outstanding | |
| Paint upper bound | 43.509 | SF | 6.278 | 9.08 | 57 | 13.491 | 43.509 | A200 existing envelope, A400 height, A500 finish; glazing deductions outstanding | |
| Known paint face | 33.215 | SF | 4.775 | 9.105 | 43.477 | 10.262 | 33.215 | A200 existing envelope, A400 height, A500 finish; glazing deductions outstanding | |
| Known paint face | 37.092 | SF | 3.665 | 10.121 | 37.092 | 0 | 37.092 | A200 existing envelope, A400 height, A500 finish; glazing deductions outstanding | |
| Known paint face | 21.877 | SF | 2.11 | 10.368 | 21.877 | 0 | 21.877 | A200 existing envelope, A400 height, A500 finish; glazing deductions outstanding | |
| Known paint face | 126.84 | SF | 10.57 | 12 | 126.84 | 0 | 126.84 | A200 existing envelope, A400 height, A500 finish; glazing deductions outstanding | |
| Paint upper bound | 3.998 | SF | 0.333 | 12 | 3.998 | 0 | 3.998 | A200 existing envelope, A400 height, A500 finish; glazing deductions outstanding | |
| Paint upper bound | 223.148 | SF | 22.601 | 10.143 | 229.226 | 6.078 | 223.148 | A200 existing envelope, A400 height, A500 finish; glazing deductions outstanding | |
| Paint upper bound | 80.296 | SF | 7.996 | 10.042 | 80.296 | 0 | 80.296 | A200 existing envelope, A400 height, A500 finish; glazing deductions outstanding | |
| Known paint face | 234.64 | SF | 23.464 | 10 | 234.64 | 0 | 234.64 | A200 existing envelope, A400 height, A500 finish; glazing deductions outstanding | |
| Known paint face | 4.66 | SF | 0.388 | 12 | 4.66 | 0 | 4.66 | A200 existing envelope, A400 height, A500 finish; glazing deductions outstanding | |
| Known paint face | 40.684 | SF | 7.988 | 9 | 71.89 | 31.206 | 40.684 | A200 existing envelope, A400 height, A500 finish; glazing deductions outstanding | |
| Known paint face | 34.841 | SF | 6.71 | 9.099 | 61.055 | 26.214 | 34.841 | A200 existing envelope, A400 height, A500 finish; glazing deductions outstanding | |
| Known paint face | 38.929 | SF | 4.27 | 9.117 | 38.929 | 0 | 38.929 | A200 existing envelope, A400 height, A500 finish; glazing deductions outstanding | |
| Known paint face | 67.281 | SF | 5.607 | 12 | 67.281 | 0 | 67.281 | A200 existing envelope, A400 height, A500 finish; glazing deductions outstanding | |
| Known paint face | 110.413 | SF | 12.157 | 9.082 | 110.413 | 0 | 110.413 | A200 existing envelope, A400 height, A500 finish; glazing deductions outstanding | |
| Known paint face | 77.606 | SF | 7.716 | 10.058 | 77.606 | 0 | 77.606 | A200 existing envelope, A400 height, A500 finish; glazing deductions outstanding |
Each quantity keeps its unit, drawing reference and status. Unmeasured lengths and heights stay open. A lump-sum scope package is not a measured component count.
| Item & description | Gross | Deductions | Quantity / unit | Drawing | Status, basis & note |
|---|---|---|---|---|---|
| F-119 / FlooringTILE-1 exposed finish field; fixed casework deductedArea 01 | 67.5 | 0 | 67.5SF | A500 finish hatch; A200 vector room faces | Net exposed floor areaGross minus stated deductions Net exposed plan area. Price/order full gross field unless GC confirms flooring stops at fixed casework. |
| F-118 / FlooringSV-1 exposed finish field; fixed casework deductedArea 02 | 106.02 | 0 | 106.02SF | A500 finish hatch; A200 vector room faces | Net exposed floor areaGross minus stated deductions Net exposed plan area. Price/order full gross field unless GC confirms flooring stops at fixed casework. |
| F-121 / FlooringLVT-1 exposed finish field; fixed casework deductedArea 03 | 67.635 | 34.228 | 33.407SF | A500 finish hatch; A200 vector room faces | Net exposed floor areaGross minus stated deductions Net exposed plan area. Price/order full gross field unless GC confirms flooring stops at fixed casework. |
| F-122 / FlooringTILE-1 exposed finish field; fixed casework deductedArea 04 | 73.67 | 0 | 73.67SF | A500 finish hatch; A200 vector room faces | Net exposed floor areaGross minus stated deductions Net exposed plan area. Price/order full gross field unless GC confirms flooring stops at fixed casework. |
| F-102 / FlooringTILE-2 exposed finish field; fixed casework deductedArea 05 | 51.978 | 3.007 | 48.971SF | A500 finish hatch; A200 vector room faces | Net exposed floor areaGross minus stated deductions Net exposed plan area. Price/order full gross field unless GC confirms flooring stops at fixed casework. |
| F-109 / FlooringTILE-1 exposed finish field; fixed casework deductedArea 06 | 33.319 | 0.007 | 33.313SF | A500 finish hatch; A200 vector room faces | Net exposed floor areaGross minus stated deductions Net exposed plan area. Price/order full gross field unless GC confirms flooring stops at fixed casework. |
| F-103 / FlooringLVT-1 exposed finish field; fixed casework deductedArea 07 | 79.166 | 4.455 | 74.711SF | A500 finish hatch; A200 vector room faces | Net exposed floor areaGross minus stated deductions Net exposed plan area. Price/order full gross field unless GC confirms flooring stops at fixed casework. |
| F-104 / FlooringLVT-1 exposed finish field; fixed casework deductedArea 08 | 79.166 | 5.353 | 73.812SF | A500 finish hatch; A200 vector room faces | Net exposed floor areaGross minus stated deductions Net exposed plan area. Price/order full gross field unless GC confirms flooring stops at fixed casework. |
| F-105 / FlooringLVT-1 exposed finish field; fixed casework deductedArea 09 | 86.057 | 7.545 | 78.512SF | A500 finish hatch; A200 vector room faces | Net exposed floor areaGross minus stated deductions Net exposed plan area. Price/order full gross field unless GC confirms flooring stops at fixed casework. |
| F-112 / FlooringTILE-1 exposed finish field; fixed casework deductedArea 10 | 23.928 | 6.762 | 17.166SF | A500 finish hatch; A200 vector room faces | Net exposed floor areaGross minus stated deductions Net exposed plan area. Price/order full gross field unless GC confirms flooring stops at fixed casework. |
| F-107 / FlooringTILE-1 exposed finish field; fixed casework deductedArea 11 | 20.981 | 13.994 | 6.987SF | A500 finish hatch; A200 vector room faces | Net exposed floor areaGross minus stated deductions Net exposed plan area. Price/order full gross field unless GC confirms flooring stops at fixed casework. |
| F-115 / FlooringTILE-1 exposed finish field; fixed casework deductedArea 12 | 27.989 | 0 | 27.989SF | A500 finish hatch; A200 vector room faces | Net exposed floor areaGross minus stated deductions Net exposed plan area. Price/order full gross field unless GC confirms flooring stops at fixed casework. |
| F-114 / FlooringFINISH-UNRESOLVED exposed finish field; fixed casework deductedArea 13 | 3.667 | 0 | 3.667SF | A500 finish hatch; A200 vector room faces | Net exposed floor areaGross minus stated deductions Net exposed plan area. Price/order full gross field unless GC confirms flooring stops at fixed casework. |
| F-100-101 / FlooringLVT-1 exposed finish field; fixed casework deductedArea 14 | 368.758 | 47.861 | 320.896SF | A500 finish hatch; A200 vector room faces | Net exposed floor areaGross minus stated deductions Net exposed plan area. Price/order full gross field unless GC confirms flooring stops at fixed casework. |
| F-CLINICAL / FlooringTILE-1 exposed finish field; fixed casework deductedArea 15 | 840.067 | 124.049 | 716.018SF | A500 finish hatch; A200 vector room faces | Net exposed floor areaGross minus stated deductions Net exposed plan area. Price/order full gross field unless GC confirms flooring stops at fixed casework. |
| F-TRANS-016 / FlooringSV-1 / TILE-1 flush transition / edge protectionShared scope | 3 | 0 | 3LF | A500 keynote 1 / finish general note 5; A201 width | Plan-measured review quantityGross minus stated deductions |
| F-TRANS-018 / FlooringLVT-1 / TILE-1 flush transition / edge protectionShared scope | 3 | 0 | 3LF | A500 keynote 1 / finish general note 5; A201 width | Plan-measured review quantityGross minus stated deductions |
| F-TRANS-008 / FlooringLVT-1 / TILE-1 flush transition / edge protectionShared scope | 3 | 0 | 3LF | A500 keynote 1 / finish general note 5; A201 width | Plan-measured review quantityGross minus stated deductions |
| F-TRANS-006 / FlooringLVT-1 / TILE-1 flush transition / edge protectionShared scope | 3 | 0 | 3LF | A500 keynote 1 / finish general note 5; A201 width | Plan-measured review quantityGross minus stated deductions |
| F-TRANS-019 / FlooringLVT-1 / TILE-1 flush transition / edge protectionShared scope | 3 | 0 | 3LF | A500 keynote 1 / finish general note 5; A201 width | Plan-measured review quantityGross minus stated deductions |
| F-TRANS-004 / FlooringLVT-1 / TILE-1 flush transition / edge protectionShared scope | 3 | 0 | 3LF | A500 keynote 1 / finish general note 5; A201 width | Plan-measured review quantityGross minus stated deductions |
| F-TRANS-009 / FlooringTILE-2 / LVT-1 flush transition / edge protectionShared scope | 3 | 0 | 3LF | A500 keynote 1 / finish general note 5; A201 width | Plan-measured review quantityGross minus stated deductions |
| F-SV-COVE / FlooringSV-1 six-inch flash cove / cove support / cap stripShared scope | 41.56 | 3 | 38.56LF | A500 SV-1; measured A200 room; door 016 nominal opening | Plan-measured review quantityGross minus stated deductions before fixed-cabinet sequence decision |
| F-FRP / FlooringFRP-1 Marlite P100 White to 8 feet; separate trade allocationShared scope | 31.147 | 0 | 31.147SF | A500 legend-match bars / specification; A200 W10 run | Plan-measured review quantityGross minus stated deductions |
| F-T3-REST / FlooringTILE-3 four-foot wainscot; 3-foot doorway excludedShared scope | 115.973 | 12 | 103.973SF | A802/17; A200 inside faces | Plan-measured review quantityGross minus stated deductions |
| F-T3-UTIL / FlooringTILE-3 two elevation strips, 4 feet highShared scope | 36.809 | 0 | 36.809SF | A802/19A and 19B | Plan-measured review quantityGross minus stated deductions Two drawn elevations measured; confirm orientation / extents at job walk. |
| F-T3-FIRE / FlooringTILE-3 surround; complete firebox-frame opening excludedShared scope | 15.386 | 9.307 | 6.078SF | A802/18 | Plan-measured review quantityGross minus stated deductions |
| F-T4-DESK / FlooringTILE-4 FRONT desk face; lowered sign-in notch and stone edges excludedShared scope | 32.727 | 0 | 32.727SF | A800/1 reception front elevation | Plan-measured review quantityGross minus stated deductions |
| F-DEMO-AREA / FlooringExisting floor finish / adhesive removal - gross footprint basisShared scope | 2,001.381 | 0 | 2,001.381SF | A100 keynotes 1 and 2 | Plan-measured review quantityGross minus stated deductions GC demolition allocation; existing wall/cabinet footprints and salvage require job-walk confirmation. Not additive new finish. |
| F-SLAB-PREP / FlooringClean / adhesive removal / ordinary patching coverage basisShared scope | 1,929.901 | 0 | 1,929.901SF | A500 preparation / edge notes; A802 | Coverage / coordination basisGross minus stated deductions Coverage or coordination quantity only; slab repair depth, moisture mitigation, movement joints / termination profile selection require confirmation. |
| F-SLAB-TEST / FlooringMoisture testing / slab condition surveyShared scope | 1 | 0 | 1LS | A500 preparation / edge notes; A802 | Coverage / coordination basisGross minus stated deductions Coverage or coordination quantity only; slab repair depth, moisture mitigation, movement joints / termination profile selection require confirmation. |
| F-T3-TOP-TRIM / FlooringTILE-3 restroom / utility top-edge metal trimShared scope | 35.193 | 0 | 35.193LF | A500 preparation / edge notes; A802 | Coverage / coordination basisGross minus stated deductions Coverage or coordination quantity only; slab repair depth, moisture mitigation, movement joints / termination profile selection require confirmation. |
| P-W001 / Painting & stainPT-1 wall coating - W01 side -1Area 15 | 92.44 | 24 | 68.44SF | A200 wall run, A400 height, A500 finish system | Net coating faceGross minus stated deductions Net coating face after scheduled openings and nonpaint finish deductions; primer compatibility / concealed areas require confirmation. |
| P-W002 / Painting & stainPT-1 wall coating - W01 side 1Area 01 | 77.366 | 24 | 53.366SF | A200 wall run, A400 height, A500 finish system | Net coating faceGross minus stated deductions Net coating face after scheduled openings and nonpaint finish deductions; primer compatibility / concealed areas require confirmation. |
| P-W003 / Painting & stainPT-1 wall coating - W02 side -1Area 01 | 89.816 | 0 | 89.816SF | A200 wall run, A400 height, A500 finish system | Net coating faceGross minus stated deductions Net coating face after scheduled openings and nonpaint finish deductions; primer compatibility / concealed areas require confirmation. |
| P-W004 / Painting & stainPT-1 wall coating - W02 side -1Area 15 | 2.55 | 0 | 2.55SF | A200 wall run, A400 height, A500 finish system | Net coating faceGross minus stated deductions Net coating face after scheduled openings and nonpaint finish deductions; primer compatibility / concealed areas require confirmation. |
| P-W005 / Painting & stainPT-1 wall coating - W02 side 1Area 02 | 80.834 | 0 | 80.834SF | A200 wall run, A400 height, A500 finish system | Net coating faceGross minus stated deductions Net coating face after scheduled openings and nonpaint finish deductions; primer compatibility / concealed areas require confirmation. |
| P-W006 / Painting & stainPT-1 wall coating - W02 side 1Area 15 | 2.495 | 0 | 2.495SF | A200 wall run, A400 height, A500 finish system | Net coating faceGross minus stated deductions Net coating face after scheduled openings and nonpaint finish deductions; primer compatibility / concealed areas require confirmation. |
| P-W007 / Painting & stainPT-1 wall coating - W03 side -1Area 15 | 146.24 | 51.16 | 95.08SF | A200 wall run, A400 height, A500 finish system | Net coating faceGross minus stated deductions Net coating face after scheduled openings and nonpaint finish deductions; primer compatibility / concealed areas require confirmation. |
| P-W008 / Painting & stainPT-1 wall coating - W03 side 1Area 02 | 110.677 | 51.16 | 59.517SF | A200 wall run, A400 height, A500 finish system | Net coating faceGross minus stated deductions Net coating face after scheduled openings and nonpaint finish deductions; primer compatibility / concealed areas require confirmation. |
| P-W009 / Painting & stainPT-1 wall coating - W04 side -1Area 02 | 80.834 | 0 | 80.834SF | A200 wall run, A400 height, A500 finish system | Net coating faceGross minus stated deductions Net coating face after scheduled openings and nonpaint finish deductions; primer compatibility / concealed areas require confirmation. |
| P-W010 / Painting & stainPT-1 wall coating - W04 side -1Area 15 | 2.495 | 0 | 2.495SF | A200 wall run, A400 height, A500 finish system | Net coating faceGross minus stated deductions Net coating face after scheduled openings and nonpaint finish deductions; primer compatibility / concealed areas require confirmation. |
| P-W011 / Painting & stainPT-1 wall coating - W04 side 1Area 15 | 110.44 | 0 | 110.44SF | A200 wall run, A400 height, A500 finish system | Net coating faceGross minus stated deductions Net coating face after scheduled openings and nonpaint finish deductions; primer compatibility / concealed areas require confirmation. |
| P-W012 / Painting & stainPT-1 wall coating - W05 side -1Area 03 | 103.667 | 24 | 79.667SF | A200 wall run, A400 height, A500 finish system | Net coating faceGross minus stated deductions Net coating face after scheduled openings and nonpaint finish deductions; primer compatibility / concealed areas require confirmation. |
| P-W013 / Painting & stainPT-1 wall coating - W05 side 1Area 15 | 124 | 24 | 100SF | A200 wall run, A400 height, A500 finish system | Net coating faceGross minus stated deductions Net coating face after scheduled openings and nonpaint finish deductions; primer compatibility / concealed areas require confirmation. |
| P-W014 / Painting & stainPT-1 wall coating - W06 side -1Area 15 | 13.254 | 0 | 13.254SF | A200 wall run, A400 height, A500 finish system | Net coating faceGross minus stated deductions Net coating face after scheduled openings and nonpaint finish deductions; primer compatibility / concealed areas require confirmation. |
| P-W015 / Painting & stainPT-1 wall coating - W06 side -1Area 03 | 66.822 | 0 | 66.822SF | A200 wall run, A400 height, A500 finish system | Net coating faceGross minus stated deductions Net coating face after scheduled openings and nonpaint finish deductions; primer compatibility / concealed areas require confirmation. |
| P-W016 / Painting & stainPT-1 wall coating - W06 side 1Area 15 | 18.555 | 0 | 18.555SF | A200 wall run, A400 height, A500 finish system | Net coating faceGross minus stated deductions Net coating face after scheduled openings and nonpaint finish deductions; primer compatibility / concealed areas require confirmation. |
| P-W017 / Painting & stainEP wall coating - W06 side 1Area 04 | 74.885 | 0 | 74.885SF | A200 wall run, A400 height, A500 finish system | Net coating faceGross minus stated deductions Net coating face after scheduled openings and nonpaint finish deductions; primer compatibility / concealed areas require confirmation. |
| P-W018 / Painting & stainEP wall coating - W07 side -1Area 04 | 131.049 | 46.71 | 84.339SF | A200 wall run, A400 height, A500 finish system | Net coating faceGross minus stated deductions Net coating face after scheduled openings and nonpaint finish deductions; primer compatibility / concealed areas require confirmation. |
| P-W019 / Painting & stainPT-1 wall coating - W07 side 1Area 15 | 139.52 | 46.71 | 92.81SF | A200 wall run, A400 height, A500 finish system | Net coating faceGross minus stated deductions Net coating face after scheduled openings and nonpaint finish deductions; primer compatibility / concealed areas require confirmation. |
| P-W020 / Painting & stainEP wall coating - W08 side -1Area 04 | 42.029 | 0 | 42.029SF | A200 wall run, A400 height, A500 finish system | Net coating faceGross minus stated deductions Net coating face after scheduled openings and nonpaint finish deductions; primer compatibility / concealed areas require confirmation. |
| P-W021 / Painting & stainPT-1 wall coating - W08 side 1Area 15 | 54.72 | 0 | 54.72SF | A200 wall run, A400 height, A500 finish system | Net coating faceGross minus stated deductions Net coating face after scheduled openings and nonpaint finish deductions; primer compatibility / concealed areas require confirmation. |
| P-W022 / Painting & stainPT-1 wall coating - W09 side -1Area 15 | 33.56 | 0 | 33.56SF | A200 wall run, A400 height, A500 finish system | Net coating faceGross minus stated deductions Net coating face after scheduled openings and nonpaint finish deductions; primer compatibility / concealed areas require confirmation. |
| P-W023 / Painting & stainEP wall coating - W09 side 1Area 04 | 25.664 | 0 | 25.664SF | A200 wall run, A400 height, A500 finish system | Net coating faceGross minus stated deductions Net coating face after scheduled openings and nonpaint finish deductions; primer compatibility / concealed areas require confirmation. |
| P-W024 / Painting & stainEP wall coating - W10 side -1Area 04 | 42.114 | 0 | 42.114SF | A200 wall run, A400 height, A500 finish system | Net coating faceGross minus stated deductions Net coating face after scheduled openings and nonpaint finish deductions; primer compatibility / concealed areas require confirmation. |
| P-W025 / Painting & stainPT-1 wall coating - W10 side -1Area 15 | 4.606 | 4.606 | 0SF | A200 wall run, A400 height, A500 finish system | Net coating faceGross minus stated deductions Net coating face after scheduled openings and nonpaint finish deductions; primer compatibility / concealed areas require confirmation. |
| P-W026 / Painting & stainPT-1 wall coating - W10 side 1Area 15 | 46.72 | 31.147 | 15.573SF | A200 wall run, A400 height, A500 finish system | Net coating faceGross minus stated deductions Net coating face after scheduled openings and nonpaint finish deductions; primer compatibility / concealed areas require confirmation. |
| P-W027 / Painting & stainEP wall coating - W11 side -1Area 06 | 74.299 | 0 | 74.299SF | A200 wall run, A400 height, A500 finish system | Net coating faceGross minus stated deductions Net coating face after scheduled openings and nonpaint finish deductions; primer compatibility / concealed areas require confirmation. |
| P-W028 / Painting & stainPT-1 wall coating - W11 side 1Area 05 | 74.299 | 32.035 | 42.264SF | A200 wall run, A400 height, A500 finish system | Net coating faceGross minus stated deductions Net coating face after scheduled openings and nonpaint finish deductions; primer compatibility / concealed areas require confirmation. |
| P-W029 / Painting & stainPT-1 wall coating - W12 side -1Area 15 | 98.4 | 29.329 | 69.071SF | A200 wall run, A400 height, A500 finish system | Net coating faceGross minus stated deductions Net coating face after scheduled openings and nonpaint finish deductions; primer compatibility / concealed areas require confirmation. |
| P-W030 / Painting & stainEP wall coating - W12 side 1Area 06 | 74.299 | 29.329 | 44.97SF | A200 wall run, A400 height, A500 finish system | Net coating faceGross minus stated deductions Net coating face after scheduled openings and nonpaint finish deductions; primer compatibility / concealed areas require confirmation. |
| P-W031 / Painting & stainPT-1 wall coating - W13 side -1Area 05 | 61.109 | 38.517 | 22.592SF | A200 wall run, A400 height, A500 finish system | Net coating faceGross minus stated deductions Net coating face after scheduled openings and nonpaint finish deductions; primer compatibility / concealed areas require confirmation. |
| P-W032 / Painting & stainEP wall coating - W13 side -1Area 06 | 39.963 | 0 | 39.963SF | A200 wall run, A400 height, A500 finish system | Net coating faceGross minus stated deductions Net coating face after scheduled openings and nonpaint finish deductions; primer compatibility / concealed areas require confirmation. |
| P-W033 / Painting & stainPT-1 wall coating - W13 side -1Area 15 | 51.951 | 24 | 27.951SF | A200 wall run, A400 height, A500 finish system | Net coating faceGross minus stated deductions Net coating face after scheduled openings and nonpaint finish deductions; primer compatibility / concealed areas require confirmation. |
| P-W034 / Painting & stainPT-1 wall coating - W13 side 1Area 14 | 52.062 | 24 | 28.062SF | A200 wall run, A400 height, A500 finish system | Net coating faceGross minus stated deductions Net coating face after scheduled openings and nonpaint finish deductions; primer compatibility / concealed areas require confirmation. |
| P-W035 / Painting & stainEP wall coating - W13 side 1Area 07 | 103.348 | 24 | 79.348SF | A200 wall run, A400 height, A500 finish system | Net coating faceGross minus stated deductions Net coating face after scheduled openings and nonpaint finish deductions; primer compatibility / concealed areas require confirmation. |
| P-W036 / Painting & stainEP wall coating - W14 side -1Area 07 | 84.831 | 24 | 60.831SF | A200 wall run, A400 height, A500 finish system | Net coating faceGross minus stated deductions Net coating face after scheduled openings and nonpaint finish deductions; primer compatibility / concealed areas require confirmation. |
| P-W037 / Painting & stainPT-1 wall coating - W14 side 1Area 14 | 84.499 | 24 | 60.499SF | A200 wall run, A400 height, A500 finish system | Net coating faceGross minus stated deductions Net coating face after scheduled openings and nonpaint finish deductions; primer compatibility / concealed areas require confirmation. |
| P-W038 / Painting & stainEP wall coating - W15 side -1Area 08 | 82.284 | 0 | 82.284SF | A200 wall run, A400 height, A500 finish system | Net coating faceGross minus stated deductions Net coating face after scheduled openings and nonpaint finish deductions; primer compatibility / concealed areas require confirmation. |
| P-W039 / Painting & stainPT-1 wall coating - W15 side -1Area 15 | 2.547 | 0 | 2.547SF | A200 wall run, A400 height, A500 finish system | Net coating faceGross minus stated deductions Net coating face after scheduled openings and nonpaint finish deductions; primer compatibility / concealed areas require confirmation. |
| P-W040 / Painting & stainPT-1 wall coating - W15 side 1Area 15 | 2.547 | 0 | 2.547SF | A200 wall run, A400 height, A500 finish system | Net coating faceGross minus stated deductions Net coating face after scheduled openings and nonpaint finish deductions; primer compatibility / concealed areas require confirmation. |
| P-W041 / Painting & stainEP wall coating - W15 side 1Area 07 | 82.284 | 0 | 82.284SF | A200 wall run, A400 height, A500 finish system | Net coating faceGross minus stated deductions Net coating face after scheduled openings and nonpaint finish deductions; primer compatibility / concealed areas require confirmation. |
| P-W042 / Painting & stainPT-1 wall coating - W16 side -1Area 15 | 123.44 | 0 | 123.44SF | A200 wall run, A400 height, A500 finish system | Net coating faceGross minus stated deductions Net coating face after scheduled openings and nonpaint finish deductions; primer compatibility / concealed areas require confirmation. |
| P-W043 / Painting & stainEP wall coating - W16 side 1Area 08 | 103.53 | 0 | 103.53SF | A200 wall run, A400 height, A500 finish system | Net coating faceGross minus stated deductions Net coating face after scheduled openings and nonpaint finish deductions; primer compatibility / concealed areas require confirmation. |
| P-W044 / Painting & stainPT-1 wall coating - W17 side -1Area 15 | 84.499 | 24 | 60.499SF | A200 wall run, A400 height, A500 finish system | Net coating faceGross minus stated deductions Net coating face after scheduled openings and nonpaint finish deductions; primer compatibility / concealed areas require confirmation. |
| P-W045 / Painting & stainEP wall coating - W17 side 1Area 08 | 84.831 | 24 | 60.831SF | A200 wall run, A400 height, A500 finish system | Net coating faceGross minus stated deductions Net coating face after scheduled openings and nonpaint finish deductions; primer compatibility / concealed areas require confirmation. |
| P-W046 / Painting & stainPT-1 wall coating - W18 side -1Area 15 | 2.545 | 0 | 2.545SF | A200 wall run, A400 height, A500 finish system | Net coating faceGross minus stated deductions Net coating face after scheduled openings and nonpaint finish deductions; primer compatibility / concealed areas require confirmation. |
| P-W047 / Painting & stainEP wall coating - W18 side -1Area 07 | 101.019 | 0 | 101.019SF | A200 wall run, A400 height, A500 finish system | Net coating faceGross minus stated deductions Net coating face after scheduled openings and nonpaint finish deductions; primer compatibility / concealed areas require confirmation. |
| P-W048 / Painting & stainPT-1 wall coating - W18 side 1Area 14 | 102.9 | 0 | 102.9SF | A200 wall run, A400 height, A500 finish system | Net coating faceGross minus stated deductions Net coating face after scheduled openings and nonpaint finish deductions; primer compatibility / concealed areas require confirmation. |
| P-W049 / Painting & stainEP wall coating - W19 side -1Area 08 | 100.986 | 24 | 76.986SF | A200 wall run, A400 height, A500 finish system | Net coating faceGross minus stated deductions Net coating face after scheduled openings and nonpaint finish deductions; primer compatibility / concealed areas require confirmation. |
| P-W050 / Painting & stainPT-1 wall coating - W19 side -1Area 15 | 2.544 | 0 | 2.544SF | A200 wall run, A400 height, A500 finish system | Net coating faceGross minus stated deductions Net coating face after scheduled openings and nonpaint finish deductions; primer compatibility / concealed areas require confirmation. |
| P-W051 / Painting & stainPT-1 wall coating - W19 side 1Area 14 | 69.131 | 24 | 45.131SF | A200 wall run, A400 height, A500 finish system | Net coating faceGross minus stated deductions Net coating face after scheduled openings and nonpaint finish deductions; primer compatibility / concealed areas require confirmation. |
| P-W052 / Painting & stainPT-1 wall coating - W19 side 1Area 15 | 40.483 | 0 | 40.483SF | A200 wall run, A400 height, A500 finish system | Net coating faceGross minus stated deductions Net coating face after scheduled openings and nonpaint finish deductions; primer compatibility / concealed areas require confirmation. |
| P-W053 / Painting & stainEP wall coating - W20 side -1Area 09 | 95.831 | 24 | 71.831SF | A200 wall run, A400 height, A500 finish system | Net coating faceGross minus stated deductions Net coating face after scheduled openings and nonpaint finish deductions; primer compatibility / concealed areas require confirmation. |
| P-W054 / Painting & stainPT-1 wall coating - W20 side 1Area 14 | 95.167 | 24 | 71.167SF | A200 wall run, A400 height, A500 finish system | Net coating faceGross minus stated deductions Net coating face after scheduled openings and nonpaint finish deductions; primer compatibility / concealed areas require confirmation. |
| P-W055 / Painting & stainPT-1 wall coating - W21 side -1Area 14 | 16.353 | 0 | 16.353SF | A200 wall run, A400 height, A500 finish system | Net coating faceGross minus stated deductions Net coating face after scheduled openings and nonpaint finish deductions; primer compatibility / concealed areas require confirmation. |
| P-W056 / Painting & stainPT-1 wall coating - W21 side -1Area 15 | 96.794 | 24 | 72.794SF | A200 wall run, A400 height, A500 finish system | Net coating faceGross minus stated deductions Net coating face after scheduled openings and nonpaint finish deductions; primer compatibility / concealed areas require confirmation. |
| P-W057 / Painting & stainPT-1 wall coating - W21 side 1Area 14 | 3.867 | 0 | 3.867SF | A200 wall run, A400 height, A500 finish system | Net coating faceGross minus stated deductions Net coating face after scheduled openings and nonpaint finish deductions; primer compatibility / concealed areas require confirmation. |
| P-W058 / Painting & stainEP wall coating - W21 side 1Area 09 | 92.816 | 24 | 68.816SF | A200 wall run, A400 height, A500 finish system | Net coating faceGross minus stated deductions Net coating face after scheduled openings and nonpaint finish deductions; primer compatibility / concealed areas require confirmation. |
| P-W059 / Painting & stainEP wall coating - W22 side -1Area 09 | 16.212 | 0 | 16.212SF | A200 wall run, A400 height, A500 finish system | Net coating faceGross minus stated deductions Net coating face after scheduled openings and nonpaint finish deductions; primer compatibility / concealed areas require confirmation. |
| P-W060 / Painting & stainPT-1 wall coating - W22 side 1Area 14 | 15.883 | 0 | 15.883SF | A200 wall run, A400 height, A500 finish system | Net coating faceGross minus stated deductions Net coating face after scheduled openings and nonpaint finish deductions; primer compatibility / concealed areas require confirmation. |
| P-W061 / Painting & stainPT-1 wall coating - W23 side -1Area 15 | 63.76 | 24 | 39.76SF | A200 wall run, A400 height, A500 finish system | Net coating faceGross minus stated deductions Net coating face after scheduled openings and nonpaint finish deductions; primer compatibility / concealed areas require confirmation. |
| P-W062 / Painting & stainPT-1 wall coating - W23 side 1Area 14 | 53.798 | 24 | 29.798SF | A200 wall run, A400 height, A500 finish system | Net coating faceGross minus stated deductions Net coating face after scheduled openings and nonpaint finish deductions; primer compatibility / concealed areas require confirmation. |
| P-W063 / Painting & stainPT-1 wall coating - W24 side -1Area 15 | 2.483 | 0 | 2.483SF | A200 wall run, A400 height, A500 finish system | Net coating faceGross minus stated deductions Net coating face after scheduled openings and nonpaint finish deductions; primer compatibility / concealed areas require confirmation. |
| P-W064 / Painting & stainEP wall coating - W24 side -1Area 10 | 42.715 | 20.265 | 22.45SF | A200 wall run, A400 height, A500 finish system | Net coating faceGross minus stated deductions Net coating face after scheduled openings and nonpaint finish deductions; primer compatibility / concealed areas require confirmation. |
| P-W065 / Painting & stainPT-1 wall coating - W24 side 1Area 15 | 58.94 | 20.265 | 38.675SF | A200 wall run, A400 height, A500 finish system | Net coating faceGross minus stated deductions Net coating face after scheduled openings and nonpaint finish deductions; primer compatibility / concealed areas require confirmation. |
| P-W066 / Painting & stainPT-1 wall coating - W25 side -1Area 15 | 68.64 | 24 | 44.64SF | A200 wall run, A400 height, A500 finish system | Net coating faceGross minus stated deductions Net coating face after scheduled openings and nonpaint finish deductions; primer compatibility / concealed areas require confirmation. |
| P-W067 / Painting & stainPT-1 wall coating - W25 side 1Area 15 | 2.499 | 0 | 2.499SF | A200 wall run, A400 height, A500 finish system | Net coating faceGross minus stated deductions Net coating face after scheduled openings and nonpaint finish deductions; primer compatibility / concealed areas require confirmation. |
| P-W068 / Painting & stainEP wall coating - W25 side 1Area 10 | 49.981 | 24 | 25.981SF | A200 wall run, A400 height, A500 finish system | Net coating faceGross minus stated deductions Net coating face after scheduled openings and nonpaint finish deductions; primer compatibility / concealed areas require confirmation. |
| P-W069 / Painting & stainPT-1 wall coating - W26 side -1Area 15 | 58.94 | 0 | 58.94SF | A200 wall run, A400 height, A500 finish system | Net coating faceGross minus stated deductions Net coating face after scheduled openings and nonpaint finish deductions; primer compatibility / concealed areas require confirmation. |
| P-W070 / Painting & stainEP wall coating - W26 side 1Area 10 | 45.198 | 0 | 45.198SF | A200 wall run, A400 height, A500 finish system | Net coating faceGross minus stated deductions Net coating face after scheduled openings and nonpaint finish deductions; primer compatibility / concealed areas require confirmation. |
| P-W071 / Painting & stainPT-1 wall coating - W27 side -1Area 15 | 2.499 | 0 | 2.499SF | A200 wall run, A400 height, A500 finish system | Net coating faceGross minus stated deductions Net coating face after scheduled openings and nonpaint finish deductions; primer compatibility / concealed areas require confirmation. |
| P-W072 / Painting & stainEP wall coating - W27 side -1Area 10 | 49.981 | 0 | 49.981SF | A200 wall run, A400 height, A500 finish system | Net coating faceGross minus stated deductions Net coating face after scheduled openings and nonpaint finish deductions; primer compatibility / concealed areas require confirmation. |
| P-W073 / Painting & stainPT-1 wall coating - W27 side 1Area 15 | 63.975 | 0 | 63.975SF | A200 wall run, A400 height, A500 finish system | Net coating faceGross minus stated deductions Net coating face after scheduled openings and nonpaint finish deductions; primer compatibility / concealed areas require confirmation. |
| P-W074 / Painting & stainPT-1 wall coating - W28 side -1Area 15 | 70.656 | 0 | 70.656SF | A200 wall run, A400 height, A500 finish system | Net coating faceGross minus stated deductions Net coating face after scheduled openings and nonpaint finish deductions; primer compatibility / concealed areas require confirmation. |
| P-W075 / Painting & stainPT-1 wall coating - W28 side -1Area 11 | 66.435 | 20 | 46.435SF | A200 wall run, A400 height, A500 finish system | Net coating faceGross minus stated deductions Net coating face after scheduled openings and nonpaint finish deductions; primer compatibility / concealed areas require confirmation. |
| P-W076 / Painting & stainPT-1 wall coating - W28 side 1Area 15 | 156.866 | 20 | 136.866SF | A200 wall run, A400 height, A500 finish system | Net coating faceGross minus stated deductions Net coating face after scheduled openings and nonpaint finish deductions; primer compatibility / concealed areas require confirmation. |
| P-W077 / Painting & stainPT-1 wall coating - W29 side -1Area 15 | 99.104 | 21.333 | 77.771SF | A200 wall run, A400 height, A500 finish system | Net coating faceGross minus stated deductions Net coating face after scheduled openings and nonpaint finish deductions; primer compatibility / concealed areas require confirmation. |
| P-W078 / Painting & stainPT-1 wall coating - W29 side 1Area 11 | 38.91 | 0 | 38.91SF | A200 wall run, A400 height, A500 finish system | Net coating faceGross minus stated deductions Net coating face after scheduled openings and nonpaint finish deductions; primer compatibility / concealed areas require confirmation. |
| P-W079 / Painting & stainPT-1 wall coating - W29 side 1Area 12 | 44.065 | 21.333 | 22.732SF | A200 wall run, A400 height, A500 finish system | Net coating faceGross minus stated deductions Net coating face after scheduled openings and nonpaint finish deductions; primer compatibility / concealed areas require confirmation. |
| P-W080 / Painting & stainPT-1 wall coating - W30 side -1Area 15 | 2.486 | 0 | 2.486SF | A200 wall run, A400 height, A500 finish system | Net coating faceGross minus stated deductions Net coating face after scheduled openings and nonpaint finish deductions; primer compatibility / concealed areas require confirmation. |
| P-W081 / Painting & stainPT-1 wall coating - W30 side -1Area 12 | 54.682 | 13.056 | 41.626SF | A200 wall run, A400 height, A500 finish system | Net coating faceGross minus stated deductions Net coating face after scheduled openings and nonpaint finish deductions; primer compatibility / concealed areas require confirmation. |
| P-W082 / Painting & stainPT-1 wall coating - W30 side 1Area 11 | 63.298 | 0 | 63.298SF | A200 wall run, A400 height, A500 finish system | Net coating faceGross minus stated deductions Net coating face after scheduled openings and nonpaint finish deductions; primer compatibility / concealed areas require confirmation. |
| P-W083 / Painting & stainPT-1 wall coating - W31 side -1Area 15 | 26.96 | 0 | 26.96SF | A200 wall run, A400 height, A500 finish system | Net coating faceGross minus stated deductions Net coating face after scheduled openings and nonpaint finish deductions; primer compatibility / concealed areas require confirmation. |
| P-W084 / Painting & stainPT-1 wall coating - W31 side 1Area 15 | 5.26 | 0 | 5.26SF | A200 wall run, A400 height, A500 finish system | Net coating faceGross minus stated deductions Net coating face after scheduled openings and nonpaint finish deductions; primer compatibility / concealed areas require confirmation. |
| P-W085 / Painting & stainPT-1 wall coating - W31 side 1Area 13 | 21.7 | 0 | 21.7SF | A200 wall run, A400 height, A500 finish system | Net coating faceGross minus stated deductions Net coating face after scheduled openings and nonpaint finish deductions; primer compatibility / concealed areas require confirmation. |
| P-W086 / Painting & stainPT-1 wall coating - W32 side -1Area 15 | 5.26 | 0 | 5.26SF | A200 wall run, A400 height, A500 finish system | Net coating faceGross minus stated deductions Net coating face after scheduled openings and nonpaint finish deductions; primer compatibility / concealed areas require confirmation. |
| P-W087 / Painting & stainPT-1 wall coating - W32 side -1Area 13 | 21.7 | 0 | 21.7SF | A200 wall run, A400 height, A500 finish system | Net coating faceGross minus stated deductions Net coating face after scheduled openings and nonpaint finish deductions; primer compatibility / concealed areas require confirmation. |
| P-W088 / Painting & stainPT-1 wall coating - W32 side 1Area 15 | 26.96 | 0 | 26.96SF | A200 wall run, A400 height, A500 finish system | Net coating faceGross minus stated deductions Net coating face after scheduled openings and nonpaint finish deductions; primer compatibility / concealed areas require confirmation. |
| P-W089 / Painting & stainPT-1 wall coating - W33 side -1Area 13 | 28.88 | 12 | 16.88SF | A200 wall run, A400 height, A500 finish system | Net coating faceGross minus stated deductions Net coating face after scheduled openings and nonpaint finish deductions; primer compatibility / concealed areas require confirmation. |
| P-W090 / Painting & stainPT-1 wall coating - W33 side 1Area 15 | 28.88 | 12 | 16.88SF | A200 wall run, A400 height, A500 finish system | Net coating faceGross minus stated deductions Net coating face after scheduled openings and nonpaint finish deductions; primer compatibility / concealed areas require confirmation. |
| P-W091 / Paint upper boundsPT-1 wall coating - E01 side tenantArea 01 | 92.667 | 0 | 92.667SF | A200 existing envelope, A400 height, A500 finish; glazing deductions outstanding | Upper bound; glazing deductions openGross minus stated deductions UPPER BOUND before existing exterior glazing / door height deductions. NOT a firm opaque wall area. |
| P-W092 / Paint upper boundsPT-1 wall coating - E01 side tenantArea 15 | 172.667 | 0 | 172.667SF | A200 existing envelope, A400 height, A500 finish; glazing deductions outstanding | Upper bound; glazing deductions openGross minus stated deductions UPPER BOUND before existing exterior glazing / door height deductions. NOT a firm opaque wall area. |
| P-W093 / Paint upper boundsPT-1 wall coating - E01 side tenantArea 03 | 69.333 | 0 | 69.333SF | A200 existing envelope, A400 height, A500 finish; glazing deductions outstanding | Upper bound; glazing deductions openGross minus stated deductions UPPER BOUND before existing exterior glazing / door height deductions. NOT a firm opaque wall area. |
| P-W094 / Paint upper boundsPT-1 wall coating - E02 side tenantArea 03 | 102.816 | 0 | 102.816SF | A200 existing envelope, A400 height, A500 finish; glazing deductions outstanding | Upper bound; glazing deductions openGross minus stated deductions UPPER BOUND before existing exterior glazing / door height deductions. NOT a firm opaque wall area. |
| P-W095 / Paint upper boundsPT-1 wall coating - E02 side tenantArea 15 | 3.327 | 0 | 3.327SF | A200 existing envelope, A400 height, A500 finish; glazing deductions outstanding | Upper bound; glazing deductions openGross minus stated deductions UPPER BOUND before existing exterior glazing / door height deductions. NOT a firm opaque wall area. |
| P-W096 / Painting & stainPT-1 wall coating - E03 side tenantArea 15 | 8 | 0 | 8SF | A200 existing envelope, A400 height, A500 finish; glazing deductions outstanding | Net coating faceGross minus stated deductions Net coating face after scheduled openings and nonpaint finish deductions; primer compatibility / concealed areas require confirmation. |
| P-W097 / Paint upper boundsPT-1 wall coating - E04 side tenantArea 15 | 270.56 | 0 | 270.56SF | A200 existing envelope, A400 height, A500 finish; glazing deductions outstanding | Upper bound; glazing deductions openGross minus stated deductions UPPER BOUND before existing exterior glazing / door height deductions. NOT a firm opaque wall area. |
| P-W098 / Painting & stainPT-1 wall coating - E05 side tenantArea 15 | 4.667 | 0 | 4.667SF | A200 existing envelope, A400 height, A500 finish; glazing deductions outstanding | Net coating faceGross minus stated deductions Net coating face after scheduled openings and nonpaint finish deductions; primer compatibility / concealed areas require confirmation. |
| P-W099 / Painting & stainPT-1 wall coating - E05 side tenantArea 13 | 3.333 | 0 | 3.333SF | A200 existing envelope, A400 height, A500 finish; glazing deductions outstanding | Net coating faceGross minus stated deductions Net coating face after scheduled openings and nonpaint finish deductions; primer compatibility / concealed areas require confirmation. |
| P-W100 / Paint upper boundsPT-1 wall coating - E06 side tenantArea 15 | 88.667 | 0 | 88.667SF | A200 existing envelope, A400 height, A500 finish; glazing deductions outstanding | Upper bound; glazing deductions openGross minus stated deductions UPPER BOUND before existing exterior glazing / door height deductions. NOT a firm opaque wall area. |
| P-W101 / Paint upper boundsPT-1 wall coating - E06 side tenantArea 12 | 57 | 13.491 | 43.509SF | A200 existing envelope, A400 height, A500 finish; glazing deductions outstanding | Upper bound; glazing deductions openGross minus stated deductions UPPER BOUND before existing exterior glazing / door height deductions. NOT a firm opaque wall area. |
| P-W102 / Painting & stainPT-1 wall coating - E07 side tenantArea 12 | 43.477 | 10.262 | 33.215SF | A200 existing envelope, A400 height, A500 finish; glazing deductions outstanding | Net coating faceGross minus stated deductions Net coating face after scheduled openings and nonpaint finish deductions; primer compatibility / concealed areas require confirmation. |
| P-W103 / Painting & stainPT-1 wall coating - E07 side tenantArea 11 | 37.092 | 0 | 37.092SF | A200 existing envelope, A400 height, A500 finish; glazing deductions outstanding | Net coating faceGross minus stated deductions Net coating face after scheduled openings and nonpaint finish deductions; primer compatibility / concealed areas require confirmation. |
| P-W104 / Painting & stainPT-1 wall coating - E07 side tenantArea 15 | 21.877 | 0 | 21.877SF | A200 existing envelope, A400 height, A500 finish; glazing deductions outstanding | Net coating faceGross minus stated deductions Net coating face after scheduled openings and nonpaint finish deductions; primer compatibility / concealed areas require confirmation. |
| P-W105 / Painting & stainPT-1 wall coating - E08 side tenantArea 15 | 126.84 | 0 | 126.84SF | A200 existing envelope, A400 height, A500 finish; glazing deductions outstanding | Net coating faceGross minus stated deductions Net coating face after scheduled openings and nonpaint finish deductions; primer compatibility / concealed areas require confirmation. |
| P-W106 / Paint upper boundsPT-1 wall coating - E09 side tenantArea 15 | 3.998 | 0 | 3.998SF | A200 existing envelope, A400 height, A500 finish; glazing deductions outstanding | Upper bound; glazing deductions openGross minus stated deductions UPPER BOUND before existing exterior glazing / door height deductions. NOT a firm opaque wall area. |
| P-W107 / Paint upper boundsPT-1 wall coating - E09 side tenantArea 14 | 229.226 | 6.078 | 223.148SF | A200 existing envelope, A400 height, A500 finish; glazing deductions outstanding | Upper bound; glazing deductions openGross minus stated deductions UPPER BOUND before existing exterior glazing / door height deductions. NOT a firm opaque wall area. |
| P-W108 / Paint upper boundsEP wall coating - E09 side tenantArea 09 | 80.296 | 0 | 80.296SF | A200 existing envelope, A400 height, A500 finish; glazing deductions outstanding | Upper bound; glazing deductions openGross minus stated deductions UPPER BOUND before existing exterior glazing / door height deductions. NOT a firm opaque wall area. |
| P-W109 / Painting & stainPT-1 wall coating - E10 side tenantArea 14 | 234.64 | 0 | 234.64SF | A200 existing envelope, A400 height, A500 finish; glazing deductions outstanding | Net coating faceGross minus stated deductions Net coating face after scheduled openings and nonpaint finish deductions; primer compatibility / concealed areas require confirmation. |
| P-W110 / Painting & stainPT-1 wall coating - E10 side tenantArea 15 | 4.66 | 0 | 4.66SF | A200 existing envelope, A400 height, A500 finish; glazing deductions outstanding | Net coating faceGross minus stated deductions Net coating face after scheduled openings and nonpaint finish deductions; primer compatibility / concealed areas require confirmation. |
| P-W111 / Painting & stainPT-1 wall coating - E10 side tenantArea 05 | 71.89 | 31.206 | 40.684SF | A200 existing envelope, A400 height, A500 finish; glazing deductions outstanding | Net coating faceGross minus stated deductions Net coating face after scheduled openings and nonpaint finish deductions; primer compatibility / concealed areas require confirmation. |
| P-W112 / Painting & stainPT-1 wall coating - E11 side tenantArea 05 | 61.055 | 26.214 | 34.841SF | A200 existing envelope, A400 height, A500 finish; glazing deductions outstanding | Net coating faceGross minus stated deductions Net coating face after scheduled openings and nonpaint finish deductions; primer compatibility / concealed areas require confirmation. |
| P-W113 / Painting & stainEP wall coating - E11 side tenantArea 06 | 38.929 | 0 | 38.929SF | A200 existing envelope, A400 height, A500 finish; glazing deductions outstanding | Net coating faceGross minus stated deductions Net coating face after scheduled openings and nonpaint finish deductions; primer compatibility / concealed areas require confirmation. |
| P-W114 / Painting & stainPT-1 wall coating - E12 side tenantArea 15 | 67.281 | 0 | 67.281SF | A200 existing envelope, A400 height, A500 finish; glazing deductions outstanding | Net coating faceGross minus stated deductions Net coating face after scheduled openings and nonpaint finish deductions; primer compatibility / concealed areas require confirmation. |
| P-W115 / Painting & stainPT-1 wall coating - E12 side tenantArea 02 | 110.413 | 0 | 110.413SF | A200 existing envelope, A400 height, A500 finish; glazing deductions outstanding | Net coating faceGross minus stated deductions Net coating face after scheduled openings and nonpaint finish deductions; primer compatibility / concealed areas require confirmation. |
| P-W116 / Painting & stainPT-1 wall coating - E12 side tenantArea 01 | 77.606 | 0 | 77.606SF | A200 existing envelope, A400 height, A500 finish; glazing deductions outstanding | Net coating faceGross minus stated deductions Net coating face after scheduled openings and nonpaint finish deductions; primer compatibility / concealed areas require confirmation. |
| P-C-118 / Painting & stainPT-0 gypsum ceiling finishShared scope | 106.02 | 0 | 106.02SF | A400 | Plan-measured review quantityGross minus stated deductions |
| P-C-122-H / Painting & stainEP-CEILING gypsum ceiling finishShared scope | 62.055 | 0 | 62.055SF | A400 | Plan-measured review quantityGross minus stated deductions |
| P-C-122-L / Painting & stainEP-CEILING gypsum ceiling finishShared scope | 11.615 | 0 | 11.615SF | A400 | Plan-measured review quantityGross minus stated deductions |
| P-C-102 / Painting & stainPT-0 gypsum ceiling finishShared scope | 51.978 | 0 | 51.978SF | A400 | Plan-measured review quantityGross minus stated deductions |
| P-C-109 / Painting & stainEP-CEILING gypsum ceiling finishShared scope | 33.319 | 0 | 33.319SF | A400 | Plan-measured review quantityGross minus stated deductions |
| P-C-112 / Painting & stainEP-CEILING gypsum ceiling finishShared scope | 23.928 | 0 | 23.928SF | A400 | Plan-measured review quantityGross minus stated deductions |
| P-C-115 / Painting & stainPT-0 gypsum ceiling finishShared scope | 27.989 | 0 | 27.989SF | A400 | Plan-measured review quantityGross minus stated deductions |
| P-C-LAB / Painting & stainPT-0 gypsum ceiling finishShared scope | 86.335 | 0 | 86.335SF | A400 | Plan-measured review quantityGross minus stated deductions |
| P-C-STAFF-SOFFIT / Painting & stainPT-0 gypsum ceiling finishShared scope | 9.641 | 0 | 9.641SF | A400 | Plan-measured review quantityGross minus stated deductions |
| P-C-FRONT / Painting & stainPT-0 gypsum ceiling finishShared scope | 368.758 | 30.875 | 337.883SF | A400 | Plan-measured review quantityGross minus stated deductions Visible horizontal gypsum; beam footprint removed. Raised island 11 feet, balance 10 feet. |
| P-DECK-PROJ / Painting & stainPT-A dryfall plan projection - actual developed surface area requires field verificationShared scope | 2,001.381 | 0 | 2,001.381SF-PROJ | A400 C-0 specification / A500 PT-A | Projection only; developed paint surface openGross minus stated deductions projection only; not a measured 3D paint surface or gallon order |
| P-DOOR-STAIN / Painting & stainCustom-stained wood leaf faces, glazing deducted; separate from wall coatingShared scope | 801.167 | 95 | 706.167SF | A201 | Finish responsibility openGross minus stated deductions finish responsibility to confirm against door vendor factory finishing |
| P-PREFINISHED-FRAMES / Painting & stainProtect / touch-up prefinished Timely frames; no full repaint assumedShared scope | 17 | 0 | 17EA | A201 Sandy Beach CC502 finish | Plan-measured review quantityGross minus stated deductions |
| P-WOOD-JAMBS / Painting & stainStained wood jambs only; no headShared scope | 7.5 | 0 | 7.5LF | A201 | Plan-measured review quantityGross minus stated deductions |
| P-RECEP-STEP / Painting & stainOne-foot vertical gypsum step around 11-foot islandShared scope | 37.917 | 0 | 37.917SF | A400 dimensions / 10-foot to 11-foot tags | Plan-measured review quantityGross minus stated deductions Dimension-derived perimeter; confirm concealed edge construction before fabrication. |
| P-CANINE-STEP / Painting & stainThree-foot vertical gypsum ceiling stepShared scope | 12.46 | 0 | 12.46SF | A400 canine 12-foot / 9-foot ceiling boundary | Plan-measured review quantityGross minus stated deductions |
| P-WOOD-BEAMS / Painting & stainWOOD-1 three box beams: bottoms + two half-foot sides; ends separateShared scope | 61.75 | 0 | 61.75SF | A400/5; 3 x 10 feet 3-1/2 inches | Finish responsibility openGross minus stated deductions Millwork finish coordination; deduct if factory finished. |
| P-WOOD-BEAM-ENDS / Painting & stainSix exposed beam ends; conditional finishShared scope | 3 | 0 | 3SF | A400/5 | Conditional scopeGross minus stated deductions Conditional; omit if concealed or factory finished. |
No items match. Try another term or show all scope.
SF = square feet; LF = linear feet; EA = count; LS = lump-sum scope package. SF-PROJ is a plan projection, not developed installed surface. Reference schedules and procurement allowances are nonadditive to their parent scope.
Measurements, deductions and planning inputs expand the same scope. They are not additional purchases.
15 candidate wall-edge runs. These remain layout candidates, not order lengths. The sheet-vinyl cove is separate.
| Area | Floor tag | Upper edge LF | Door deduction LF | Candidate LF | Qualification |
|---|---|---|---|---|---|
| Area 01 | TILE-1 | 33.623 | 3 | 30.623 | Candidate wall edge only. BASE-1 location conflict unresolved; cabinets, exterior glass and doorway widths require final base layout. Not an order quantity. |
| Area 02 | SV-1 | 42.307 | 3 | 39.307 | Surgery flash cove is measured separately at 38.56 LF; do not add rubber base. |
| Area 03 | LVT-1 | 34.164 | 3 | 31.164 | Candidate wall edge only. BASE-1 location conflict unresolved; cabinets, exterior glass and doorway widths require final base layout. Not an order quantity. |
| Area 04 | TILE-1 | 28.733 | 6 | 22.733 | Candidate wall edge only. BASE-1 location conflict unresolved; cabinets, exterior glass and doorway widths require final base layout. Not an order quantity. |
| Area 05 | TILE-2 | 29.614 | 3 | 26.614 | Candidate wall edge only. BASE-1 location conflict unresolved; cabinets, exterior glass and doorway widths require final base layout. Not an order quantity. |
| Area 06 | TILE-1 | 25.055 | 3 | 22.055 | Candidate wall edge only. BASE-1 location conflict unresolved; cabinets, exterior glass and doorway widths require final base layout. Not an order quantity. |
| Area 07 | LVT-1 | 36.949 | 6 | 30.949 | Candidate wall edge only. BASE-1 location conflict unresolved; cabinets, exterior glass and doorway widths require final base layout. Not an order quantity. |
| Area 08 | LVT-1 | 36.964 | 6 | 30.964 | Candidate wall edge only. BASE-1 location conflict unresolved; cabinets, exterior glass and doorway widths require final base layout. Not an order quantity. |
| Area 09 | LVT-1 | 28.383 | 6 | 22.383 | Candidate wall edge only. BASE-1 location conflict unresolved; cabinets, exterior glass and doorway widths require final base layout. Not an order quantity. |
| Area 10 | TILE-1 | 20.598 | 3 | 17.598 | Candidate wall edge only. BASE-1 location conflict unresolved; cabinets, exterior glass and doorway widths require final base layout. Not an order quantity. |
| Area 11 | TILE-1 | 20.34 | 2.5 | 17.84 | Candidate wall edge only. BASE-1 location conflict unresolved; cabinets, exterior glass and doorway widths require final base layout. Not an order quantity. |
| Area 12 | TILE-1 | 21.951 | 2.667 | 19.284 | Candidate wall edge only. BASE-1 location conflict unresolved; cabinets, exterior glass and doorway widths require final base layout. Not an order quantity. |
| Area 13 | FINISH-UNRESOLVED | 6.301 | 1.5 | 4.801 | Candidate wall edge only. BASE-1 location conflict unresolved; cabinets, exterior glass and doorway widths require final base layout. Not an order quantity. |
| Area 14 | LVT-1 | 95.253 | 15 | 80.253 | Candidate wall edge only. BASE-1 location conflict unresolved; cabinets, exterior glass and doorway widths require final base layout. Not an order quantity. |
| Area 15 | TILE-1 | 241.998 | 36.667 | 205.331 | Candidate wall edge only. BASE-1 location conflict unresolved; cabinets, exterior glass and doorway widths require final base layout. Not an order quantity. |
Shop layout required before buying: seam direction, welding, cove corners, jamb returns and accepted roll cut increments need supplier/installer approval. No extra blanket waste stacked onto this cut layout. Preliminary two strips along 9-foot room width; total developed cross width 11.78 + 1.00 cove + 0.25 trim = 13.03 feet. Two 6.58-foot strips less one-inch seam allowance supply 13.077 feet.
| Measurement | Quantity | Unit |
|---|---|---|
| Net floor | 106.02 | SF |
| Flash cove | 38.56 | LF |
| Vertical cove face | 19.28 | SF |
| Planning strip count | 2 | EA |
| Cut length per strip | 10.5 | LF |
| Total cut length | 21 | LF |
| Cut-stock area | 138.18 | SF |
| Floor seam | 9 | LF |
| Cove seam extensions | 1 | LF |
| Corner welds | 2 | LF |
| Planning weld rod, including 10% | 13.2 | LF |
20 geometry zones support 19 ceiling scope lines. These are supporting measurements, not extra ceiling purchases.
| Zone | Type | Height FT | Horizontal SF | Drawing | Basis |
|---|---|---|---|---|---|
| Ceiling 01 | C-1 | 10 | 67.5 | A400 | Horizontal zone. Separate vertical steps and scope allocations are in the takeoff. |
| Ceiling 02 | C-2 | 9 | 106.02 | A400 | Horizontal zone. Separate vertical steps and scope allocations are in the takeoff. |
| Ceiling 03 | C-1 | 10 | 67.635 | A400 | Horizontal zone. Separate vertical steps and scope allocations are in the takeoff. |
| Ceiling 04 | C-2 | 12 | 62.055 | A400 | Horizontal zone. Separate vertical steps and scope allocations are in the takeoff. |
| Ceiling 05 | C-2 | 9 | 11.615 | A400 | Horizontal zone. Separate vertical steps and scope allocations are in the takeoff. |
| Ceiling 06 | C-2 | 9 | 51.978 | A400 | Horizontal zone. Separate vertical steps and scope allocations are in the takeoff. |
| Ceiling 07 | C-2 | 9 | 33.319 | A400 | Horizontal zone. Separate vertical steps and scope allocations are in the takeoff. |
| Ceiling 08 | C-1 | 10 | 79.166 | A400 | Horizontal zone. Separate vertical steps and scope allocations are in the takeoff. |
| Ceiling 09 | C-1 | 10 | 79.166 | A400 | Horizontal zone. Separate vertical steps and scope allocations are in the takeoff. |
| Ceiling 10 | C-1 | 10 | 86.057 | A400 | Horizontal zone. Separate vertical steps and scope allocations are in the takeoff. |
| Ceiling 11 | C-2 | 9 | 23.928 | A400 | Horizontal zone. Separate vertical steps and scope allocations are in the takeoff. |
| Ceiling 12 | C-1 | 10 | 20.981 | A400 | Horizontal zone. Separate vertical steps and scope allocations are in the takeoff. |
| Ceiling 13 | C-2 | 9 | 27.989 | A400 | Horizontal zone. Separate vertical steps and scope allocations are in the takeoff. |
| Ceiling 14 | C-1 | 12 | 3.667 | A400 | Horizontal zone. Separate vertical steps and scope allocations are in the takeoff. |
| Ceiling 15 | C-1 | 12 | 76.659 | A400 | Horizontal zone. Separate vertical steps and scope allocations are in the takeoff. |
| Ceiling 16 | C-1 | 12 | 52.149 | A400 | Horizontal zone. Separate vertical steps and scope allocations are in the takeoff. |
| Ceiling 17 | C-2 | 10 | 86.335 | A400 | Horizontal zone. Separate vertical steps and scope allocations are in the takeoff. |
| Ceiling 18 | C-2 | 8 | 9.641 | A400 | Horizontal zone. Separate vertical steps and scope allocations are in the takeoff. |
| Ceiling 19 | C-2 | 10 | 368.758 | A400 | Horizontal zone. Separate vertical steps and scope allocations are in the takeoff. |
| Ceiling 20 | C-0 | Unmeasured | 615.284 | A400 | Open-to-deck plan projection only. Excluded from installed ceiling totals and developed paint surface. The full dryfall projection has a separate basis. |
18 new scheduled doors. Two existing doors have no fabricated leaf dimensions. These openings support deductions and coordination; their counts are not added to board area.
| Opening | Width FT | Height FT | Opening SF | Glass SF / face | Wall | Drawing | Basis |
|---|---|---|---|---|---|---|---|
| Door 003 | 3 | 8 | 24 | 0 | W20 | A201 / A200 | Scheduled nominal opening; rough-opening tolerance not added. |
| Door 004 | 3 | 8 | 24 | 0 | W21 | A201 / A200 | Scheduled nominal opening; rough-opening tolerance not added. |
| Door 005 | 3 | 8 | 24 | 0 | W19 | A201 / A200 | Scheduled nominal opening; rough-opening tolerance not added. |
| Door 006 | 3 | 8 | 24 | 0 | W17 | A201 / A200 | Scheduled nominal opening; rough-opening tolerance not added. |
| Door 007 | 3 | 8 | 24 | 0 | W14 | A201 / A200 | Scheduled nominal opening; rough-opening tolerance not added. |
| Door 008 | 3 | 8 | 24 | 0 | W13 | A201 / A200 | Scheduled nominal opening; rough-opening tolerance not added. |
| Door 009 | 3 | 8 | 24 | 0 | W13 | A201 / A200 | Scheduled nominal opening; rough-opening tolerance not added. |
| Door 010 | 2.5 | 8 | 20 | 0 | W28 | A201 / A200 | Scheduled nominal opening; rough-opening tolerance not added. |
| Door 011 | 3 | 8 | 24 | 7.333 | W12 | A201 / A200 | Scheduled nominal opening; rough-opening tolerance not added. |
| Door 012 | 3 | 8 | 24 | 7.333 | W25 | A201 / A200 | Scheduled nominal opening; rough-opening tolerance not added. |
| Door 013 | 1.5 | 8 | 12 | 0 | W33 | A201 / A200 | Scheduled nominal opening; rough-opening tolerance not added. |
| Door 014 | 2.667 | 8 | 21.333 | 0 | W29 | A201 / A200 | Scheduled nominal opening; rough-opening tolerance not added. |
| Door 015 | 3 | 8 | 24 | 7.333 | W07 | A201 / A200 | Scheduled nominal opening; rough-opening tolerance not added. |
| Door 016 | 3 | 8 | 24 | 7.333 | W03 | A201 / A200 | Scheduled nominal opening; rough-opening tolerance not added. |
| Door 017 | 3 | 8 | 24 | 0 | W01 | A201 / A200 | Scheduled nominal opening; rough-opening tolerance not added. |
| Door 018 | 3 | 8 | 24 | 10.833 | W05 | A201 / A200 | Scheduled nominal opening; rough-opening tolerance not added. |
| Door 019 | 3 | 8 | 24 | 7.333 | W23 | A201 / A200 | Scheduled nominal opening; rough-opening tolerance not added. |
| Door 020 | 3 | 3.75 | 11.25 | 0 | Unhosted / coordinate | A201 / A200 | Scheduled nominal opening. Door 020 is unhosted and is not added to modeled-wall deductions. |
Four interior glazing openings, used in the appropriate wall-face deduction register.
| Opening | Wall | Width FT | Height FT | Opening SF | Source |
|---|---|---|---|---|---|
| Glazing 01 | W03 | 6.79 | 4 | 27.16 | A200 opening 259.14-381.36 points; 2/A201 surgery glazing |
| Glazing 02 | W12 | 1.453 | 3.667 | 5.329 | A200 glazing jamb vectors; 2/A201 feline glazing |
| Glazing 03 | W07 | 5.047 | 4.5 | 22.71 | A200 glazing jamb vectors; 2/A201 typical Window C |
| Glazing 04 | W24 | 4.503 | 4.5 | 20.265 | A200 4-foot-6-inch opening; 2/A201 typical Window C |
Opening and nonpaint-finish deductions assigned to individual wall faces. These support the net area and are not additional finishes.
| Paint face | Deduction reference | Deduction SF | Drawing |
|---|---|---|---|
| P-W001 | Door 017 | 24 | A200 wall run, A400 height, A500 finish system |
| P-W002 | Door 017 | 24 | A200 wall run, A400 height, A500 finish system |
| P-W007 | Door 016 | 24 | A200 wall run, A400 height, A500 finish system |
| P-W007 | GL-SURGERY | 27.16 | A200 wall run, A400 height, A500 finish system |
| P-W008 | Door 016 | 24 | A200 wall run, A400 height, A500 finish system |
| P-W008 | GL-SURGERY | 27.16 | A200 wall run, A400 height, A500 finish system |
| P-W012 | Door 018 | 24 | A200 wall run, A400 height, A500 finish system |
| P-W013 | Door 018 | 24 | A200 wall run, A400 height, A500 finish system |
| P-W018 | Door 015 | 24 | A200 wall run, A400 height, A500 finish system |
| P-W018 | GL-CANINE | 22.71 | A200 wall run, A400 height, A500 finish system |
| P-W019 | Door 015 | 24 | A200 wall run, A400 height, A500 finish system |
| P-W019 | GL-CANINE | 22.71 | A200 wall run, A400 height, A500 finish system |
| P-W025 | A500 FRP-1 to 8 feet | 4.606 | A200 wall run, A400 height, A500 finish system |
| P-W026 | A500 FRP-1 to 8 feet | 31.147 | A200 wall run, A400 height, A500 finish system |
| P-W028 | TILE-3 restroom wainscot | 32.035 | A200 wall run, A400 height, A500 finish system |
| P-W029 | Door 011 | 24 | A200 wall run, A400 height, A500 finish system |
| P-W029 | GL-FELINE | 5.329 | A200 wall run, A400 height, A500 finish system |
| P-W030 | Door 011 | 24 | A200 wall run, A400 height, A500 finish system |
| P-W030 | GL-FELINE | 5.329 | A200 wall run, A400 height, A500 finish system |
| P-W031 | Door 009 | 24 | A200 wall run, A400 height, A500 finish system |
| P-W031 | TILE-3 restroom wainscot | 14.517 | A200 wall run, A400 height, A500 finish system |
| P-W033 | Door 008 | 24 | A200 wall run, A400 height, A500 finish system |
| P-W034 | Door 009 | 24 | A200 wall run, A400 height, A500 finish system |
| P-W035 | Door 008 | 24 | A200 wall run, A400 height, A500 finish system |
| P-W036 | Door 007 | 24 | A200 wall run, A400 height, A500 finish system |
| P-W037 | Door 007 | 24 | A200 wall run, A400 height, A500 finish system |
| P-W044 | Door 006 | 24 | A200 wall run, A400 height, A500 finish system |
| P-W045 | Door 006 | 24 | A200 wall run, A400 height, A500 finish system |
| P-W049 | Door 005 | 24 | A200 wall run, A400 height, A500 finish system |
| P-W051 | Door 005 | 24 | A200 wall run, A400 height, A500 finish system |
| P-W053 | Door 003 | 24 | A200 wall run, A400 height, A500 finish system |
| P-W054 | Door 003 | 24 | A200 wall run, A400 height, A500 finish system |
| P-W056 | Door 004 | 24 | A200 wall run, A400 height, A500 finish system |
| P-W058 | Door 004 | 24 | A200 wall run, A400 height, A500 finish system |
| P-W061 | Door 019 | 24 | A200 wall run, A400 height, A500 finish system |
| P-W062 | Door 019 | 24 | A200 wall run, A400 height, A500 finish system |
| P-W064 | GL-ISO | 20.265 | A200 wall run, A400 height, A500 finish system |
| P-W065 | GL-ISO | 20.265 | A200 wall run, A400 height, A500 finish system |
| P-W066 | Door 012 | 24 | A200 wall run, A400 height, A500 finish system |
| P-W068 | Door 012 | 24 | A200 wall run, A400 height, A500 finish system |
| P-W075 | Door 010 | 20 | A200 wall run, A400 height, A500 finish system |
| P-W076 | Door 010 | 20 | A200 wall run, A400 height, A500 finish system |
| P-W077 | Door 014 | 21.333 | A200 wall run, A400 height, A500 finish system |
| P-W079 | Door 014 | 21.333 | A200 wall run, A400 height, A500 finish system |
| P-W081 | TILE-3 115 elevation area; room-level allocation pending orientation confirmation | 13.056 | A200 wall run, A400 height, A500 finish system |
| P-W089 | Door 013 | 12 | A200 wall run, A400 height, A500 finish system |
| P-W090 | Door 013 | 12 | A200 wall run, A400 height, A500 finish system |
| P-W101 | TILE-3 115 elevation area; room-level allocation pending orientation confirmation | 13.491 | A200 existing envelope, A400 height, A500 finish; glazing deductions outstanding |
| P-W102 | TILE-3 115 elevation area; room-level allocation pending orientation confirmation | 10.262 | A200 existing envelope, A400 height, A500 finish; glazing deductions outstanding |
| P-W107 | TILE-3 100-101 elevation area; room-level allocation pending orientation confirmation | 6.078 | A200 existing envelope, A400 height, A500 finish; glazing deductions outstanding |
| P-W111 | TILE-3 restroom wainscot | 31.206 | A200 existing envelope, A400 height, A500 finish; glazing deductions outstanding |
| P-W112 | TILE-3 restroom wainscot | 26.214 | A200 existing envelope, A400 height, A500 finish; glazing deductions outstanding |
Where a face crosses ceiling levels, its main Height FT is an effective gross-area / length value. These individual segment heights describe the actual measured calculation; they are not extra paint area.
| Paint face | Segment | Length LF | Segment height FT | Gross segment SF | Drawing |
|---|---|---|---|---|---|
| P-W001 | 1 | 7.703 | 12 | 92.44 | A200 wall run, A400 height, A500 finish system |
| P-W002 | 1 | 7.537 | 10 | 75.371 | A200 wall run, A400 height, A500 finish system |
| P-W002 | 2 | 0.166 | 12 | 1.995 | A200 wall run, A400 height, A500 finish system |
| P-W003 | 1 | 8.982 | 10 | 89.816 | A200 wall run, A400 height, A500 finish system |
| P-W004 | 1 | 0.055 | 10 | 0.554 | A200 wall run, A400 height, A500 finish system |
| P-W004 | 2 | 0.166 | 12 | 1.996 | A200 wall run, A400 height, A500 finish system |
| P-W005 | 1 | 8.982 | 9 | 80.834 | A200 wall run, A400 height, A500 finish system |
| P-W006 | 1 | 0.055 | 9 | 0.499 | A200 wall run, A400 height, A500 finish system |
| P-W006 | 2 | 0.166 | 12 | 1.996 | A200 wall run, A400 height, A500 finish system |
| P-W007 | 1 | 12.187 | 12 | 146.24 | A200 wall run, A400 height, A500 finish system |
| P-W008 | 1 | 0.166 | 12 | 1.994 | A200 wall run, A400 height, A500 finish system |
| P-W008 | 2 | 11.854 | 9 | 106.689 | A200 wall run, A400 height, A500 finish system |
| P-W008 | 3 | 0.166 | 12 | 1.994 | A200 wall run, A400 height, A500 finish system |
| P-W009 | 1 | 8.982 | 9 | 80.834 | A200 wall run, A400 height, A500 finish system |
| P-W010 | 1 | 0.055 | 9 | 0.499 | A200 wall run, A400 height, A500 finish system |
| P-W010 | 2 | 0.166 | 12 | 1.996 | A200 wall run, A400 height, A500 finish system |
| P-W011 | 1 | 9.203 | 12 | 110.44 | A200 wall run, A400 height, A500 finish system |
| P-W012 | 1 | 10.167 | 10 | 101.667 | A200 wall run, A400 height, A500 finish system |
| P-W012 | 2 | 0.167 | 12 | 2 | A200 wall run, A400 height, A500 finish system |
| P-W013 | 1 | 10.333 | 12 | 124 | A200 wall run, A400 height, A500 finish system |
| P-W014 | 1 | 1.104 | 12 | 13.254 | A200 wall run, A400 height, A500 finish system |
| P-W015 | 1 | 6.682 | 10 | 66.822 | A200 wall run, A400 height, A500 finish system |
| P-W016 | 1 | 0.221 | 12 | 2.651 | A200 wall run, A400 height, A500 finish system |
| P-W016 | 2 | 1.325 | 12 | 15.905 | A200 wall run, A400 height, A500 finish system |
| P-W017 | 1 | 6.24 | 12 | 74.885 | A200 wall run, A400 height, A500 finish system |
| P-W018 | 1 | 8.637 | 12 | 103.643 | A200 wall run, A400 height, A500 finish system |
| P-W018 | 2 | 2.824 | 9 | 25.413 | A200 wall run, A400 height, A500 finish system |
| P-W018 | 3 | 0.166 | 12 | 1.993 | A200 wall run, A400 height, A500 finish system |
| P-W019 | 1 | 11.627 | 12 | 139.52 | A200 wall run, A400 height, A500 finish system |
| P-W020 | 1 | 0.165 | 12 | 1.978 | A200 wall run, A400 height, A500 finish system |
| P-W020 | 2 | 4.23 | 9 | 38.073 | A200 wall run, A400 height, A500 finish system |
| P-W020 | 3 | 0.165 | 12 | 1.978 | A200 wall run, A400 height, A500 finish system |
| P-W021 | 1 | 4.56 | 12 | 54.72 | A200 wall run, A400 height, A500 finish system |
| P-W022 | 1 | 2.797 | 12 | 33.56 | A200 wall run, A400 height, A500 finish system |
| P-W023 | 1 | 2.632 | 9 | 23.689 | A200 wall run, A400 height, A500 finish system |
| P-W023 | 2 | 0.165 | 12 | 1.974 | A200 wall run, A400 height, A500 finish system |
| P-W024 | 1 | 3.509 | 12 | 42.114 | A200 wall run, A400 height, A500 finish system |
| P-W025 | 1 | 0.384 | 12 | 4.606 | A200 wall run, A400 height, A500 finish system |
| P-W026 | 1 | 3.893 | 12 | 46.72 | A200 wall run, A400 height, A500 finish system |
| P-W027 | 1 | 8.034 | 9 | 72.304 | A200 wall run, A400 height, A500 finish system |
| P-W027 | 2 | 0.166 | 12 | 1.995 | A200 wall run, A400 height, A500 finish system |
| P-W028 | 1 | 8.034 | 9 | 72.304 | A200 wall run, A400 height, A500 finish system |
| P-W028 | 2 | 0.166 | 12 | 1.995 | A200 wall run, A400 height, A500 finish system |
| P-W029 | 1 | 8.2 | 12 | 98.4 | A200 wall run, A400 height, A500 finish system |
| P-W030 | 1 | 8.034 | 9 | 72.304 | A200 wall run, A400 height, A500 finish system |
| P-W030 | 2 | 0.166 | 12 | 1.995 | A200 wall run, A400 height, A500 finish system |
| P-W031 | 1 | 6.494 | 9 | 58.445 | A200 wall run, A400 height, A500 finish system |
| P-W031 | 2 | 0.222 | 12 | 2.664 | A200 wall run, A400 height, A500 finish system |
| P-W032 | 1 | 0.167 | 12 | 1.998 | A200 wall run, A400 height, A500 finish system |
| P-W032 | 2 | 4.218 | 9 | 37.964 | A200 wall run, A400 height, A500 finish system |
| P-W033 | 1 | 4.329 | 12 | 51.951 | A200 wall run, A400 height, A500 finish system |
| P-W034 | 1 | 4.94 | 10 | 49.398 | A200 wall run, A400 height, A500 finish system |
| P-W034 | 2 | 0.222 | 12 | 2.664 | A200 wall run, A400 height, A500 finish system |
| P-W035 | 1 | 0.167 | 12 | 1.998 | A200 wall run, A400 height, A500 finish system |
| P-W035 | 2 | 9.935 | 10 | 99.351 | A200 wall run, A400 height, A500 finish system |
| P-W035 | 3 | 0.167 | 12 | 1.998 | A200 wall run, A400 height, A500 finish system |
| P-W036 | 1 | 0.166 | 12 | 1.993 | A200 wall run, A400 height, A500 finish system |
| P-W036 | 2 | 8.084 | 10 | 80.844 | A200 wall run, A400 height, A500 finish system |
| P-W036 | 3 | 0.166 | 12 | 1.993 | A200 wall run, A400 height, A500 finish system |
| P-W037 | 1 | 0.166 | 12 | 1.993 | A200 wall run, A400 height, A500 finish system |
| P-W037 | 2 | 8.251 | 10 | 82.505 | A200 wall run, A400 height, A500 finish system |
| P-W038 | 1 | 0.166 | 12 | 1.993 | A200 wall run, A400 height, A500 finish system |
| P-W038 | 2 | 8.029 | 10 | 80.291 | A200 wall run, A400 height, A500 finish system |
| P-W039 | 1 | 0.055 | 10 | 0.554 | A200 wall run, A400 height, A500 finish system |
| P-W039 | 2 | 0.166 | 12 | 1.993 | A200 wall run, A400 height, A500 finish system |
| P-W040 | 1 | 0.166 | 12 | 1.993 | A200 wall run, A400 height, A500 finish system |
| P-W040 | 2 | 0.055 | 10 | 0.554 | A200 wall run, A400 height, A500 finish system |
| P-W041 | 1 | 8.029 | 10 | 80.291 | A200 wall run, A400 height, A500 finish system |
| P-W041 | 2 | 0.166 | 12 | 1.993 | A200 wall run, A400 height, A500 finish system |
| P-W042 | 1 | 10.287 | 12 | 123.44 | A200 wall run, A400 height, A500 finish system |
| P-W043 | 1 | 0.166 | 12 | 1.991 | A200 wall run, A400 height, A500 finish system |
| P-W043 | 2 | 9.955 | 10 | 99.548 | A200 wall run, A400 height, A500 finish system |
| P-W043 | 3 | 0.166 | 12 | 1.991 | A200 wall run, A400 height, A500 finish system |
| P-W044 | 1 | 0.166 | 12 | 1.993 | A200 wall run, A400 height, A500 finish system |
| P-W044 | 2 | 8.251 | 10 | 82.505 | A200 wall run, A400 height, A500 finish system |
| P-W045 | 1 | 0.166 | 12 | 1.993 | A200 wall run, A400 height, A500 finish system |
| P-W045 | 2 | 8.084 | 10 | 80.844 | A200 wall run, A400 height, A500 finish system |
| P-W045 | 3 | 0.166 | 12 | 1.993 | A200 wall run, A400 height, A500 finish system |
| P-W046 | 1 | 0.166 | 12 | 1.992 | A200 wall run, A400 height, A500 finish system |
| P-W046 | 2 | 0.055 | 10 | 0.553 | A200 wall run, A400 height, A500 finish system |
| P-W047 | 1 | 9.903 | 10 | 99.027 | A200 wall run, A400 height, A500 finish system |
| P-W047 | 2 | 0.166 | 12 | 1.992 | A200 wall run, A400 height, A500 finish system |
| P-W048 | 1 | 10.29 | 10 | 102.9 | A200 wall run, A400 height, A500 finish system |
| P-W049 | 1 | 0.166 | 12 | 1.991 | A200 wall run, A400 height, A500 finish system |
| P-W049 | 2 | 9.9 | 10 | 98.995 | A200 wall run, A400 height, A500 finish system |
| P-W050 | 1 | 0.055 | 10 | 0.553 | A200 wall run, A400 height, A500 finish system |
| P-W050 | 2 | 0.166 | 12 | 1.991 | A200 wall run, A400 height, A500 finish system |
| P-W051 | 1 | 6.913 | 10 | 69.131 | A200 wall run, A400 height, A500 finish system |
| P-W052 | 1 | 3.374 | 12 | 40.483 | A200 wall run, A400 height, A500 finish system |
| P-W053 | 1 | 0.166 | 12 | 1.992 | A200 wall run, A400 height, A500 finish system |
| P-W053 | 2 | 9.185 | 10 | 91.847 | A200 wall run, A400 height, A500 finish system |
| P-W053 | 3 | 0.166 | 12 | 1.992 | A200 wall run, A400 height, A500 finish system |
| P-W054 | 1 | 9.517 | 10 | 95.167 | A200 wall run, A400 height, A500 finish system |
| P-W055 | 1 | 1.436 | 10 | 14.364 | A200 wall run, A400 height, A500 finish system |
| P-W055 | 2 | 0.166 | 12 | 1.989 | A200 wall run, A400 height, A500 finish system |
| P-W056 | 1 | 8.066 | 12 | 96.794 | A200 wall run, A400 height, A500 finish system |
| P-W057 | 1 | 0.166 | 10 | 1.657 | A200 wall run, A400 height, A500 finish system |
| P-W057 | 2 | 0.221 | 10 | 2.21 | A200 wall run, A400 height, A500 finish system |
| P-W058 | 1 | 9.282 | 10 | 92.816 | A200 wall run, A400 height, A500 finish system |
| P-W059 | 1 | 0.164 | 12 | 1.972 | A200 wall run, A400 height, A500 finish system |
| P-W059 | 2 | 1.424 | 10 | 14.24 | A200 wall run, A400 height, A500 finish system |
| P-W060 | 1 | 1.588 | 10 | 15.883 | A200 wall run, A400 height, A500 finish system |
| P-W061 | 1 | 5.313 | 12 | 63.76 | A200 wall run, A400 height, A500 finish system |
| P-W062 | 1 | 0.166 | 12 | 1.992 | A200 wall run, A400 height, A500 finish system |
| P-W062 | 2 | 4.981 | 10 | 49.813 | A200 wall run, A400 height, A500 finish system |
| P-W062 | 3 | 0.166 | 12 | 1.992 | A200 wall run, A400 height, A500 finish system |
| P-W063 | 1 | 0.166 | 12 | 1.987 | A200 wall run, A400 height, A500 finish system |
| P-W063 | 2 | 0.055 | 9 | 0.497 | A200 wall run, A400 height, A500 finish system |
| P-W064 | 1 | 4.525 | 9 | 40.728 | A200 wall run, A400 height, A500 finish system |
| P-W064 | 2 | 0.166 | 12 | 1.987 | A200 wall run, A400 height, A500 finish system |
| P-W065 | 1 | 4.912 | 12 | 58.94 | A200 wall run, A400 height, A500 finish system |
| P-W066 | 1 | 5.72 | 12 | 68.64 | A200 wall run, A400 height, A500 finish system |
| P-W067 | 1 | 0.167 | 12 | 1.999 | A200 wall run, A400 height, A500 finish system |
| P-W067 | 2 | 0.056 | 9 | 0.5 | A200 wall run, A400 height, A500 finish system |
| P-W068 | 1 | 5.331 | 9 | 47.981 | A200 wall run, A400 height, A500 finish system |
| P-W068 | 2 | 0.167 | 12 | 1.999 | A200 wall run, A400 height, A500 finish system |
| P-W069 | 1 | 4.912 | 12 | 58.94 | A200 wall run, A400 height, A500 finish system |
| P-W070 | 1 | 0.166 | 12 | 1.987 | A200 wall run, A400 height, A500 finish system |
| P-W070 | 2 | 4.581 | 9 | 41.225 | A200 wall run, A400 height, A500 finish system |
| P-W070 | 3 | 0.166 | 12 | 1.987 | A200 wall run, A400 height, A500 finish system |
| P-W071 | 1 | 0.167 | 12 | 1.999 | A200 wall run, A400 height, A500 finish system |
| P-W071 | 2 | 0.056 | 9 | 0.5 | A200 wall run, A400 height, A500 finish system |
| P-W072 | 1 | 5.331 | 9 | 47.981 | A200 wall run, A400 height, A500 finish system |
| P-W072 | 2 | 0.167 | 12 | 1.999 | A200 wall run, A400 height, A500 finish system |
| P-W073 | 1 | 2.277 | 12 | 27.323 | A200 wall run, A400 height, A500 finish system |
| P-W073 | 2 | 1.166 | 8 | 9.33 | A200 wall run, A400 height, A500 finish system |
| P-W073 | 3 | 2.277 | 12 | 27.323 | A200 wall run, A400 height, A500 finish system |
| P-W074 | 1 | 0.167 | 12 | 2 | A200 wall run, A400 height, A500 finish system |
| P-W074 | 2 | 8.332 | 8 | 66.657 | A200 wall run, A400 height, A500 finish system |
| P-W074 | 3 | 0.167 | 12 | 2 | A200 wall run, A400 height, A500 finish system |
| P-W075 | 1 | 0.222 | 12 | 2.666 | A200 wall run, A400 height, A500 finish system |
| P-W075 | 2 | 6.11 | 10 | 61.102 | A200 wall run, A400 height, A500 finish system |
| P-W075 | 3 | 0.222 | 12 | 2.666 | A200 wall run, A400 height, A500 finish system |
| P-W076 | 1 | 2.111 | 12 | 25.33 | A200 wall run, A400 height, A500 finish system |
| P-W076 | 2 | 12.887 | 10 | 128.87 | A200 wall run, A400 height, A500 finish system |
| P-W076 | 3 | 0.222 | 12 | 2.666 | A200 wall run, A400 height, A500 finish system |
| P-W077 | 1 | 0.166 | 12 | 1.995 | A200 wall run, A400 height, A500 finish system |
| P-W077 | 2 | 1.164 | 8 | 9.312 | A200 wall run, A400 height, A500 finish system |
| P-W077 | 3 | 7.316 | 12 | 87.797 | A200 wall run, A400 height, A500 finish system |
| P-W078 | 1 | 0.166 | 12 | 1.995 | A200 wall run, A400 height, A500 finish system |
| P-W078 | 2 | 3.492 | 10 | 34.919 | A200 wall run, A400 height, A500 finish system |
| P-W078 | 3 | 0.166 | 12 | 1.995 | A200 wall run, A400 height, A500 finish system |
| P-W079 | 1 | 0.222 | 12 | 2.661 | A200 wall run, A400 height, A500 finish system |
| P-W079 | 2 | 4.6 | 9 | 41.404 | A200 wall run, A400 height, A500 finish system |
| P-W080 | 1 | 0.166 | 12 | 1.988 | A200 wall run, A400 height, A500 finish system |
| P-W080 | 2 | 0.055 | 9 | 0.497 | A200 wall run, A400 height, A500 finish system |
| P-W081 | 1 | 6.076 | 9 | 54.682 | A200 wall run, A400 height, A500 finish system |
| P-W082 | 1 | 0.166 | 12 | 1.988 | A200 wall run, A400 height, A500 finish system |
| P-W082 | 2 | 6.131 | 10 | 61.31 | A200 wall run, A400 height, A500 finish system |
| P-W083 | 1 | 2.247 | 12 | 26.96 | A200 wall run, A400 height, A500 finish system |
| P-W084 | 1 | 0.055 | 12 | 0.658 | A200 wall run, A400 height, A500 finish system |
| P-W084 | 2 | 0.384 | 12 | 4.603 | A200 wall run, A400 height, A500 finish system |
| P-W085 | 1 | 1.808 | 12 | 21.7 | A200 wall run, A400 height, A500 finish system |
| P-W086 | 1 | 0.055 | 12 | 0.658 | A200 wall run, A400 height, A500 finish system |
| P-W086 | 2 | 0.384 | 12 | 4.603 | A200 wall run, A400 height, A500 finish system |
| P-W087 | 1 | 1.808 | 12 | 21.7 | A200 wall run, A400 height, A500 finish system |
| P-W088 | 1 | 2.247 | 12 | 26.96 | A200 wall run, A400 height, A500 finish system |
| P-W089 | 1 | 2.407 | 12 | 28.88 | A200 wall run, A400 height, A500 finish system |
| P-W090 | 1 | 2.407 | 12 | 28.88 | A200 wall run, A400 height, A500 finish system |
| P-W091 | 1 | 9 | 10 | 90 | A200 existing envelope, A400 height, A500 finish; glazing deductions outstanding |
| P-W091 | 2 | 0.222 | 12 | 2.667 | A200 existing envelope, A400 height, A500 finish; glazing deductions outstanding |
| P-W092 | 1 | 14.389 | 12 | 172.667 | A200 existing envelope, A400 height, A500 finish; glazing deductions outstanding |
| P-W093 | 1 | 0.222 | 12 | 2.667 | A200 existing envelope, A400 height, A500 finish; glazing deductions outstanding |
| P-W093 | 2 | 6.667 | 10 | 66.667 | A200 existing envelope, A400 height, A500 finish; glazing deductions outstanding |
| P-W094 | 1 | 10.148 | 10 | 101.485 | A200 existing envelope, A400 height, A500 finish; glazing deductions outstanding |
| P-W094 | 2 | 0.111 | 12 | 1.331 | A200 existing envelope, A400 height, A500 finish; glazing deductions outstanding |
| P-W095 | 1 | 0.277 | 12 | 3.327 | A200 existing envelope, A400 height, A500 finish; glazing deductions outstanding |
| P-W096 | 1 | 0.667 | 12 | 8 | A200 existing envelope, A400 height, A500 finish; glazing deductions outstanding |
| P-W097 | 1 | 22.547 | 12 | 270.56 | A200 existing envelope, A400 height, A500 finish; glazing deductions outstanding |
| P-W098 | 1 | 0.389 | 12 | 4.667 | A200 existing envelope, A400 height, A500 finish; glazing deductions outstanding |
| P-W099 | 1 | 0.278 | 12 | 3.333 | A200 existing envelope, A400 height, A500 finish; glazing deductions outstanding |
| P-W100 | 1 | 7.389 | 12 | 88.667 | A200 existing envelope, A400 height, A500 finish; glazing deductions outstanding |
| P-W101 | 1 | 0.167 | 12 | 2 | A200 existing envelope, A400 height, A500 finish; glazing deductions outstanding |
| P-W101 | 2 | 6.111 | 9 | 55 | A200 existing envelope, A400 height, A500 finish; glazing deductions outstanding |
| P-W102 | 1 | 4.609 | 9 | 41.478 | A200 existing envelope, A400 height, A500 finish; glazing deductions outstanding |
| P-W102 | 2 | 0.167 | 12 | 1.999 | A200 existing envelope, A400 height, A500 finish; glazing deductions outstanding |
| P-W103 | 1 | 0.222 | 12 | 2.665 | A200 existing envelope, A400 height, A500 finish; glazing deductions outstanding |
| P-W103 | 2 | 3.443 | 10 | 34.426 | A200 existing envelope, A400 height, A500 finish; glazing deductions outstanding |
| P-W104 | 1 | 0.389 | 12 | 4.664 | A200 existing envelope, A400 height, A500 finish; glazing deductions outstanding |
| P-W104 | 2 | 1.721 | 10 | 17.213 | A200 existing envelope, A400 height, A500 finish; glazing deductions outstanding |
| P-W105 | 1 | 10.57 | 12 | 126.84 | A200 existing envelope, A400 height, A500 finish; glazing deductions outstanding |
| P-W106 | 1 | 0.333 | 12 | 3.998 | A200 existing envelope, A400 height, A500 finish; glazing deductions outstanding |
| P-W107 | 1 | 0.278 | 10 | 2.776 | A200 existing envelope, A400 height, A500 finish; glazing deductions outstanding |
| P-W107 | 2 | 1.61 | 12 | 19.324 | A200 existing envelope, A400 height, A500 finish; glazing deductions outstanding |
| P-W107 | 3 | 20.713 | 10 | 207.125 | A200 existing envelope, A400 height, A500 finish; glazing deductions outstanding |
| P-W108 | 1 | 7.83 | 10 | 78.297 | A200 existing envelope, A400 height, A500 finish; glazing deductions outstanding |
| P-W108 | 2 | 0.167 | 12 | 1.999 | A200 existing envelope, A400 height, A500 finish; glazing deductions outstanding |
| P-W109 | 1 | 23.464 | 10 | 234.64 | A200 existing envelope, A400 height, A500 finish; glazing deductions outstanding |
| P-W110 | 1 | 0.388 | 12 | 4.66 | A200 existing envelope, A400 height, A500 finish; glazing deductions outstanding |
| P-W111 | 1 | 7.988 | 9 | 71.89 | A200 existing envelope, A400 height, A500 finish; glazing deductions outstanding |
| P-W112 | 1 | 6.488 | 9 | 58.394 | A200 existing envelope, A400 height, A500 finish; glazing deductions outstanding |
| P-W112 | 2 | 0.222 | 12 | 2.662 | A200 existing envelope, A400 height, A500 finish; glazing deductions outstanding |
| P-W113 | 1 | 0.166 | 12 | 1.996 | A200 existing envelope, A400 height, A500 finish; glazing deductions outstanding |
| P-W113 | 2 | 4.104 | 9 | 36.933 | A200 existing envelope, A400 height, A500 finish; glazing deductions outstanding |
| P-W114 | 1 | 5.607 | 12 | 67.281 | A200 existing envelope, A400 height, A500 finish; glazing deductions outstanding |
| P-W115 | 1 | 0.167 | 12 | 1.998 | A200 existing envelope, A400 height, A500 finish; glazing deductions outstanding |
| P-W115 | 2 | 11.824 | 9 | 106.416 | A200 existing envelope, A400 height, A500 finish; glazing deductions outstanding |
| P-W115 | 3 | 0.167 | 12 | 1.998 | A200 existing envelope, A400 height, A500 finish; glazing deductions outstanding |
| P-W116 | 1 | 0.222 | 12 | 2.665 | A200 existing envelope, A400 height, A500 finish; glazing deductions outstanding |
| P-W116 | 2 | 7.494 | 10 | 74.941 | A200 existing envelope, A400 height, A500 finish; glazing deductions outstanding |
Stated source-report assumptions only. Package yield, waste, product approval and the supplier quote must be confirmed before ordering. Missing counts remain unmeasured.
| Material / system | Basis quantity | Unit | Allowance % | SF / unit | Planning count | Count unit | Qualification |
|---|---|---|---|---|---|---|---|
| LVT-1 | 680.782 | SF | 10 | 24 | 33 | cartons | Planning conversion; verify approved sample, dye lot, current package and supplier quote before order. Gross horizontal room field pending casework sequence |
| TILE-1 | 1,087.454 | SF | 10 | 13.77 | 87 | cartons | Planning conversion; verify approved sample, dye lot, current package and supplier quote before order. Gross horizontal room field pending casework sequence |
| TILE-3 | 146.86 | SF | 15 | 5.38 | 32 | cartons | Planning conversion; verify approved sample, dye lot, current package and supplier quote before order. Net elevation face |
| TILE-4 | 32.727 | SF | 15 | 17.31 | 3 | cartons | Planning conversion; verify approved sample, dye lot, current package and supplier quote before order. Net elevation face |
| TILE-2 | 51.978 | SF | 10 | Unmeasured | Unmeasured | cartons | Merola FPE18PBA case yield not verified from primary source; supplier to confirm. No invented carton count. Gross field / elevation basis from source report. |
| PT-1 known walls | 3,664.765 | SF | 10 | 350 | 24 | gallons | Conditional budgeting conversion only. Existing exterior walls excluded; verify coverage, product and substrate before order. Coverage is an editable estimate assumption per coat; no manufacturer coverage rule adopted. |
| PT-0 ceilings / steps | 657.763 | SF | 10 | 350 | 5 | gallons | Conditional budgeting conversion only. Existing exterior walls excluded; verify coverage, product and substrate before order. Coverage is an editable estimate assumption per coat; no manufacturer coverage rule adopted. |
Drawing conflicts, field dimensions and trade interfaces stay with the quantities until they are resolved.
Resolve with the responsible design / project team before pricing or ordering.
drywall-framingResolve with the responsible design / project team before pricing or ordering.
drywall-framingResolve with the responsible design / project team before pricing or ordering.
paintingResolve with the responsible design / project team before pricing or ordering.
flooringResolve with the responsible design / project team before pricing or ordering.
flooringResolve with the responsible design / project team before pricing or ordering.
allClient architectural permit set (identity withheld)
Submit for Build Permit, October 27, 2026
No separate document ID was assigned in the supplied source manifest.
| Sheet | Source title | Physical PDF page |
|---|---|---|
| A100 | Demolition plan | 3 |
| A200 | Architectural floor plan | 4 |
| A201 | Door and window schedules | 5 |
| A400 | Reflected ceiling plan | 6 |
| A500 | Millwork and finish plan | 7 |
| A600 | Furniture and equipment layout | 8 |
| A700 | Wall and construction details | 9 |
| A800 | Interior elevations | 10 |
| A801 | Interior elevations | 11 |
| A802 | Interior elevations | 12 |
| A900 | Millwork details | 13 |
Source PDF SHA-256
c360672d5a36ff70cf159b62981761b392956345815f390dfcda338c5a6de9ab
R10 flooring and painting reports, exported November 2, 2026
The original A200 written 9 ft by 7 ft 6 in field independently gives 67.500 SF, matching the first floor record. Original dimension extension geometry confirms 18 PDF points per foot. Original finish plan text and full-page render were inspected.
Native scale-confirmed flags were not changed. This check supports the main plan calibration; it does not approve every sheet, material selection, field condition, glazing deduction or roll layout.
Client names, project addresses, original plans, contact details, rates and private links are omitted. No final construction price is published.
Download anonymous quantity data ↓YOUR NEXT SET OF PLANS
Send the plans, trade and deadline to start your measured package.
Send your plans ↗