EF-1(N) on floor plan/schedule versus EF-2(N) on roof plan
Confirm single new fan tag and location before ordering.
M101 / M102 / M401 Send your plans
MODEL 01 / FULL RECORDED TAKEOFF
The complete recorded interior scope: areas, partition runs, finishes, demolition, equipment and coordinated MEP entries.
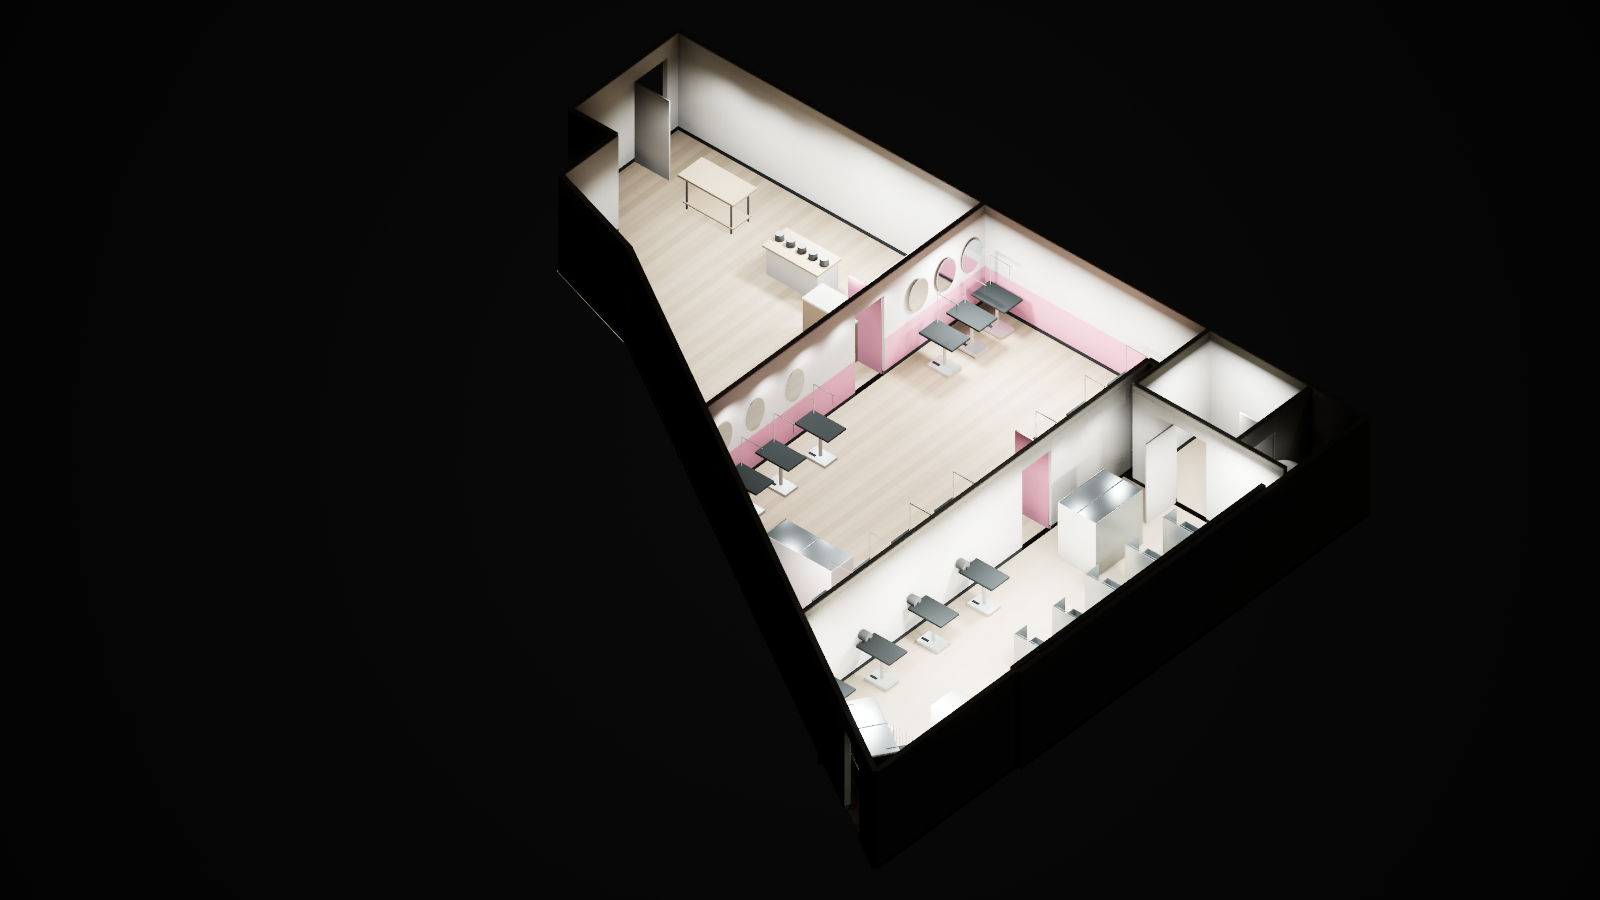
Unpriced review example; measured, printed, allowance and reference quantities are identified. 195 scope entries, supporting measurements and 21 open questions. Reference, projection and planning rows are identified so they are not added to installed scope twice.
Inspect five room polygons and seventeen wall runs. Printed finish areas, traced polygons and height allowances stay distinct.
The resized display is a measurement context, not a drawing to scale. Floor redraws retain simplified export geometry. The detailed source quantities and qualifications govern this review example.
| Measurement | Type | Quantity | Unit | Length LF | Height FT | Gross SF | Deduction SF | Net / bound SF | Drawing |
|---|---|---|---|---|---|---|---|---|---|
| Room polygon | 562.197 | SF | — | Unmeasured | — | — | — | A301 / A101 | |
| Room polygon | 663.622 | SF | — | Unmeasured | — | — | — | A301 / A101 | |
| Room polygon | 538.191 | SF | — | Unmeasured | — | — | — | A301 / A101 | |
| Room polygon | 66.231 | SF | — | 8 | — | — | — | A301 / A101 | |
| Room polygon | 30.33 | SF | — | Unmeasured | — | — | — | A301 / A101 | |
| New partition | 28.893 | LF | 28.893 | Unmeasured | Unmeasured | Unmeasured | Unmeasured | A101 | |
| New partition | 35.769 | LF | 35.769 | Unmeasured | Unmeasured | Unmeasured | Unmeasured | A101 | |
| New partition | 0.809 | LF | 0.809 | Unmeasured | Unmeasured | Unmeasured | Unmeasured | A101 | |
| New partition | 25.822 | LF | 25.822 | Unmeasured | Unmeasured | Unmeasured | Unmeasured | A101 | |
| Existing wall | 4.57 | LF | 4.57 | Unmeasured | Unmeasured | Unmeasured | Unmeasured | A101 | |
| Existing wall | 57.475 | LF | 57.475 | Unmeasured | Unmeasured | Unmeasured | Unmeasured | A101 | |
| Existing wall | 35.849 | LF | 35.849 | Unmeasured | Unmeasured | Unmeasured | Unmeasured | A101 | |
| Existing wall | 0.338 | LF | 0.338 | Unmeasured | Unmeasured | Unmeasured | Unmeasured | A101 | |
| Existing wall | 14.356 | LF | 14.356 | Unmeasured | Unmeasured | Unmeasured | Unmeasured | A101 | |
| Existing wall | 57.937 | LF | 57.937 | Unmeasured | Unmeasured | Unmeasured | Unmeasured | A101 | |
| Existing wall | 8.949 | LF | 8.949 | Unmeasured | Unmeasured | Unmeasured | Unmeasured | A101 | |
| Existing wall | 5.641 | LF | 5.641 | Unmeasured | Unmeasured | Unmeasured | Unmeasured | A101 | |
| Existing wall | 4.111 | LF | 4.111 | Unmeasured | Unmeasured | Unmeasured | Unmeasured | A101 | |
| Existing wall | 11.031 | LF | 11.031 | Unmeasured | Unmeasured | Unmeasured | Unmeasured | A101 | |
| Existing wall | 7.769 | LF | 7.769 | Unmeasured | Unmeasured | Unmeasured | Unmeasured | A101 | |
| Existing wall | 13.556 | LF | 13.556 | Unmeasured | Unmeasured | Unmeasured | Unmeasured | A101 | |
| Existing wall | 7.769 | LF | 7.769 | Unmeasured | Unmeasured | Unmeasured | Unmeasured | A101 |
Each quantity keeps its unit, drawing reference and status. Unmeasured lengths and heights stay open. A lump-sum scope package is not a measured component count.
| Item & description | Quantity / unit | Drawing | Status, basis & note |
|---|---|---|---|
| H-D01 / HVACSupply duct 28x14 inShared scope | 23.077LF | M101 | New horizontalScaled horizontal centerline Horizontal centerline only. Vertical rises, offsets and fabrication fittings require elevations and coordinated shop drawings. |
| H-D02 / HVACSupply duct 16x12 inShared scope | 17.56LF | M101 | New horizontalScaled horizontal centerline Horizontal centerline only. Vertical rises, offsets and fabrication fittings require elevations and coordinated shop drawings. |
| H-D03 / HVACSupply duct 14x10 inShared scope | 33.027LF | M101 | New horizontalScaled horizontal centerline Horizontal centerline only. Vertical rises, offsets and fabrication fittings require elevations and coordinated shop drawings. |
| H-B01 / HVACSupply duct 8 in roundShared scope | 6.027LF | M101 | New horizontalScaled horizontal centerline Horizontal centerline only. Vertical rises, offsets and fabrication fittings require elevations and coordinated shop drawings. |
| H-B02 / HVACSupply duct 8 in roundShared scope | 3.987LF | M101 | New horizontalScaled horizontal centerline Horizontal centerline only. Vertical rises, offsets and fabrication fittings require elevations and coordinated shop drawings. |
| H-B03 / HVACSupply duct 8 in roundShared scope | 5.553LF | M101 | New horizontalScaled horizontal centerline Horizontal centerline only. Vertical rises, offsets and fabrication fittings require elevations and coordinated shop drawings. |
| H-B04 / HVACSupply duct 8 in roundShared scope | 3.967LF | M101 | New horizontalScaled horizontal centerline Horizontal centerline only. Vertical rises, offsets and fabrication fittings require elevations and coordinated shop drawings. |
| H-B05 / HVACSupply duct 8 in roundShared scope | 3.967LF | M101 | New horizontalScaled horizontal centerline Horizontal centerline only. Vertical rises, offsets and fabrication fittings require elevations and coordinated shop drawings. |
| H-B06 / HVACSupply duct 8 in roundShared scope | 6.87LF | M101 | New horizontalScaled horizontal centerline Horizontal centerline only. Vertical rises, offsets and fabrication fittings require elevations and coordinated shop drawings. |
| H-B07 / HVACSupply duct 8 in roundShared scope | 8.063LF | M101 | New horizontalScaled horizontal centerline Horizontal centerline only. Vertical rises, offsets and fabrication fittings require elevations and coordinated shop drawings. |
| H-B08 / HVACSupply duct 8 in roundShared scope | 10.343LF | M101 | New horizontalScaled horizontal centerline Horizontal centerline only. Vertical rises, offsets and fabrication fittings require elevations and coordinated shop drawings. |
| H-B09 / HVACSupply duct 8 in roundShared scope | 11.357LF | M101 | New horizontalScaled horizontal centerline Horizontal centerline only. Vertical rises, offsets and fabrication fittings require elevations and coordinated shop drawings. |
| H-B10 / HVACSupply duct 8 in roundShared scope | 7.63LF | M101 | New horizontalScaled horizontal centerline Horizontal centerline only. Vertical rises, offsets and fabrication fittings require elevations and coordinated shop drawings. |
| H-B11 / HVACSupply duct 8 in roundShared scope | 4.427LF | M101 | New horizontalScaled horizontal centerline Horizontal centerline only. Vertical rises, offsets and fabrication fittings require elevations and coordinated shop drawings. |
| H-B12 / HVACSupply duct 8 in roundShared scope | 4.427LF | M101 | New horizontalScaled horizontal centerline Horizontal centerline only. Vertical rises, offsets and fabrication fittings require elevations and coordinated shop drawings. |
| H-B13 / HVACSupply duct 8 in roundShared scope | 17.82LF | M101 | New horizontalScaled horizontal centerline Horizontal centerline only. Vertical rises, offsets and fabrication fittings require elevations and coordinated shop drawings. |
| H-B14 / HVACSupply duct 6 in roundShared scope | 18.874LF | M101 | New horizontalScaled horizontal centerline Horizontal centerline only. Vertical rises, offsets and fabrication fittings require elevations and coordinated shop drawings. |
| H-R01 / HVACReturn duct 18x12 inShared scope | 10.132LF | M101 | New horizontalScaled horizontal centerline Horizontal centerline only. Vertical rises, offsets and fabrication fittings require elevations and coordinated shop drawings. |
| H-E01 / HVACExhaust duct 10 in roundShared scope | 19.83LF | M101 | New horizontalScaled horizontal centerline Horizontal centerline only. Vertical rises, offsets and fabrication fittings require elevations and coordinated shop drawings. |
| H-E02 / HVACExhaust duct 10 in roundShared scope | 3.647LF | M101 | New horizontalScaled horizontal centerline Horizontal centerline only. Vertical rises, offsets and fabrication fittings require elevations and coordinated shop drawings. |
| H-E03 / HVACExisting_Exhaust duct 4 in roundShared scope | 9.617LF | M101 | Existing / confirm extentScaled horizontal centerline Existing toilet exhaust route. Retained in the latest duct schedule; confirm any replacement extent. Excluded from new-duct total. |
| H-EQ01 / HVACExisting Carrier 48TMF008-A-501 rooftop unit, 7.5 ton: retain/service/rebalanceShared scope | 1EA | M401 / M102 | Existing to remainSchedule 2630 SA / 1510 OA / 1120 RA CFM. MCA 40.1, MOCP 45, 208V/3ph VIF. No new RTU purchase in base scope. |
| H-EQ02 / HVACNew Greenheck G-120-VG exhaust fan or approved equalShared scope | 1EA | M401 | New; final variant pendingSchedule 1500 CFM at 0.5 in w.g.; 115/1/60; MCA 8.2; MOCP 15; 65 lb. Includes compatible curb, backdraft damper, screen, isolation and speed control; disconnect by EC. Exact catalog variant requires supplier confirmation. |
| H-T01 / HVACS-1 Titus TMS-AA 24x24 supply diffusersShared scope | 13EA | M101 / M401 | NewPlan count |
| H-T02 / HVACS-2 Titus TMS-AA 12x12 supply diffuserShared scope | 1EA | M101 / M401 | New; exact model pendingPlan count Scheduled 12 x 12 in S-2 face retained. Exact material, frame and catalog model require clarification (H09). |
| H-T03 / HVACR-1 Titus 50F 24x24 return grillesShared scope | 2EA | M101 / M401 | NewPlan count |
| H-T04 / HVACE-1 Titus 50F 24x24 exhaust grillesShared scope | 2EA | M101 / M401 | NewPlan count |
| H-T05 / HVACE-2 Titus 50F 12x12 exhaust grille / existing toilet fan interfaceShared scope | 1EA | M101 / M401 | Existing / confirmPlan count |
| H-A01 / HVACManual balancing dampers at supply air devicesShared scope | 14EA | M101 / M301 / M401 | NewCount / specified scope Verify damper access in finished ceiling; volume dampers also required in exhaust branches. |
| H-A02 / HVACExhaust branch balancing dampersShared scope | 2EA | M101 / M301 / M401 | NewCount / specified scope E-1 branch VD symbols. |
| H-A03 / HVACMotorized damper MD-1 interlocked to EF-1Shared scope | 1EA | M101 / M301 / M401 | NewCount / specified scope M101 keynote 10; coordinate power and controls. |
| H-A04 / HVACDuct smoke detector System Sensor DH100ACDCLP or equalShared scope | 1EA | M101 / M301 / M401 | NewCount / specified scope Furnished/installed MC, wired EC for RTU shutdown. |
| H-A05 / HVACRelocate/reuse thermostat and humidistatShared scope | 1SET | M101 / M301 / M401 | Retain / relocate; condition pendingCount / specified scope Provide new 7-day programmable thermostat if unsuitable; replacement is contingent. |
| H-A06 / HVACReuse return/space remote temperature sensorShared scope | 1EA | M101 / M301 / M401 | Retain / relocate; condition pendingCount / specified scope Replace if damaged; VIF before bid. |
| H-A07 / HVAC6x6 in door transfer grilleShared scope | 1EA | M101 / M301 / M401 | NewCount / specified scope M101 keynote 6. |
| H-A08 / HVAC12x12 in exhaust riser to roof fanShared scope | 1ASSEMBLY | M101 / M301 / M401 | NewCount / specified scope Vertical length and elevation not given; do not treat as 0 LF. |
| H-A09 / HVAC4 in rigid dryer exhaust riser with gooseneck and backdraft damperShared scope | 1ASSEMBLY | M101 / M301 / M401 | NewCount / specified scope 35 ft maximum equivalent length per drawing; actual vertical length, elbows and route require field measurement. |
| H-A10 / HVACExisting toilet exhaust fan: protect and retainShared scope | 1EA | M101 / M301 / M401 | Retain / relocate; condition pendingCount / specified scope 75 CFM on M401 vs 40 CFM at E-2 on M101. |
| H-A11 / HVACRTU/EF/MD interlock and timeclock sequenceShared scope | 1SET | M101 / M301 / M401 | NewCount / specified scope Coordinate MC/EC/GC responsibility; occupied-operation requirements per M401. |
| H-A12 / HVACCertified testing, adjusting and balancing, written reportShared scope | 1LS | M101 / M301 / M401 | NewCount / specified scope Balance all outlets and existing RTU; close out discrepancies with engineer. |
| H-A13 / HVACRTU inspection, cleaning, MERV-13 filters and condensate flushShared scope | 1LS | M101 / M301 / M401 | NewCount / specified scope Existing drain replacement if required not quantified. |
| H-A14 / HVACR-8 external insulation to concealed supply/return ductShared scope | 653.684SF | M101 / M301 / M401 | Provisional horizontal surfaceClear-inside duct perimeter x horizontal LF R-8 insulation horizontal surface only; final outside dimensions, thickness, verticals and fitting allowances require shop drawings. |
| H-A15 / HVACAcoustic lining of mainsShared scope | 25.132LF | M101 / M301 / M401 | Provisional; drawing conflict H04M30115ft supply + traced10.132ft return main Carry M30115ft supply plus allreturn10.132ft. M101instead10fteach; resolve lining extent/thickness before shop drawing. |
| H-A16 / HVACFire/smoke dampers and firestopping at rated crossingsShared scope | 1LS | M101 / M301 / M401 | ConditionalConditional rated-wall crossing scope Fire/smoke damper count depends on actual rated barrier crossings; do not treat thisLS allowance as one damper. One LS is a scope package; damper count remains unmeasured. |
| H-A17 / HVACFlexible diffuser connectorsShared scope | 1LS | M101 / M301 / M401 | ConditionalConditional concealed connectors Use rigid visible ducts. Concealed flex per final connection detail only, maximum5ft each; no supported installedLF given. One LS is a scope package, not a measured connector length. |
| D-H01 / DemolitionRemove existing split AC system, indoor/outdoor units, line set and controlsShared scope | 1SYSTEM | M101 note 11 / M102 note 9 | DemolishPlan note Refrigerant recovery, roof patches and disconnect coordination included in scope. |
| G-01 / GeneralTenant improvement gross areaShared scope | 2,011SF | A000 | Reference only; nonadditivePrinted project area Do not use gross area as net flooring or ceiling purchase quantity. Reference detail / vendor schedule, not an additional purchase quantity. |
| G-02 / GeneralPermit, landlord coordination, submittals, protection, cleanup and closeoutShared scope | 1LS | A000 / A001 | NewResponsibility matrix |
| D-01 / DemolitionRemove existing flooring and prepare substrate, excluding retained restroomShared scope | 1,752.622SF | A100 / A301 | DemolishNet finish-area basis Confirm removal limits at rear service area; disposal and substrate remediation separate. |
| D-02 / DemolitionDemolish indicated existing partitions and patch adjoining finishesShared scope | 57.101LF | A100 | DemolishA100 scaled gross centerlines Four traced former-room/cross-partition runs. Gross57.10LF; two door openings measured separately; height and concealed conditions VIF. |
| D-03 / DemolitionRemove dashed existing interior door leaves / framesShared scope | 2EA | A100 | DemolishPlan count Confirm two indicated doors and hardware salvage. |
| D-04 / DemolitionRemove existing millwork, countertops and nonretained sinksShared scope | 1LS | A100 note 19 | DemolishPlan note |
| D-05 / DemolitionRemove existing water heater and cap/modify connectionsShared scope | 1EA | A100 | DemolishPlan note E101 instead describes existing heater relocation: RFI P02. |
| A-W01 / Drywall & framing3A retail/grooming partitionShared scope | 28.893LF | A101 | NewScaled source wall centerline Ceiling height + 6 in board extension; stud/bracing/ceiling height VIF. Two board faces. |
| B-W01 / Drywall & framing5/8 in board faces, 3A retail/grooming partitionShared scope | 449.187SF | A101 details 3A/3B | Allowance8.5 ft display-height allowance 8 ft ceiling + 6 in extension is an editable takeoff allowance, not a documented project wall height; door deductions 3x7 ft where shown. |
| A-W02 / Drywall & framing3A grooming/wash partitionShared scope | 35.769LF | A101 | NewScaled source wall centerline Ceiling height + 6 in board extension; stud/bracing/ceiling height VIF. Two board faces. |
| B-W02 / Drywall & framing5/8 in board faces, 3A grooming/wash partitionShared scope | 566.071SF | A101 details 3A/3B | Allowance8.5 ft display-height allowance 8 ft ceiling + 6 in extension is an editable takeoff allowance, not a documented project wall height; door deductions 3x7 ft where shown. |
| A-W03 / Drywall & framingPartition junction returnShared scope | 0.809LF | A101 | NewScaled source wall centerline Ceiling height + 6 in board extension; stud/bracing/ceiling height VIF. Two board faces. |
| B-W03 / Drywall & framing5/8 in board faces, Partition junction returnShared scope | 13.752SF | A101 details 3A/3B | Allowance8.5 ft display-height allowance 8 ft ceiling + 6 in extension is an editable takeoff allowance, not a documented project wall height; door deductions 3x7 ft where shown. |
| A-W04 / Drywall & framing3B wash wall liningShared scope | 25.822LF | A101 | NewScaled source wall centerline Ceiling height + 6 in board extension; stud/bracing/ceiling height VIF. One board face. |
| B-W04 / Drywall & framing5/8 in board faces, 3B wash wall liningShared scope | 219.489SF | A101 details 3A/3B | Allowance8.5 ft display-height allowance 8 ft ceiling + 6 in extension is an editable takeoff allowance, not a documented project wall height; door deductions 3x7 ft where shown. |
| A-INS / Drywall & framingSound attenuation insulation at new insulated partitionsShared scope | 514.505SF | A101 | Allowance8.5 ft height allowance Insulated hatch on main new partitions; STC42 or better per detail. Confirm thickness, stud gauge and spacing. |
| A-TRK / Drywall & framingTop and bottom track, excluding bracingShared scope | 182.587LF | A101 | Allowance2 x gross wall centerline Stud gauge/spacing and bracing not supplied as an invented fabrication quantity. |
| A-DR1 / Doors & glazingD1 single flush 3x7 wood door, frame and hardwareShared scope | 1EA | A101 | NewDoor elevation / plan count McKinney hinges, Schlage F10LAT625, LCN4041XALXSNB per A101; verify current approvals. |
| A-DR2 / Doors & glazingD2 3x7 double-acting wood/glass door, frame and spring hingesShared scope | 1EA | A101 | NewDoor elevation / plan count Three Bommer 3029-3 spring hinges per A101; 6x6 transfer grille coordination. |
| A-RET / Doors & glazingExisting storefront, rear exit and restroom doorsShared scope | 4EA | A101 | ExistingDoor elevation / plan count Storefront1, rear1, restroom/service doors2 as drawn; protect and retain. Verify operation. |
| F-01 / FlooringFC-1 MSI Prescott Sandino 7x48 LVT: retailShared scope | 555SF | A301 | NewPrinted net area |
| F-02 / FlooringFC-1 MSI Prescott Sandino 7x48 LVT: groomingShared scope | 663.622SF | A101 / A301 | NewScaled clear floor polygon M401 ventilation area736SF is a different source basis; not substituted for finish-area takeoff. |
| F-03 / FlooringFC-2 Braxton Saddle Beige porcelain 10x40: wash/dryShared scope | 534SF | A301 | NewPrinted net area Restroom existing flooring to remain despite schedule generic location text. |
| F-04 / FlooringLVT order allowance including 10% wasteShared scope | 1,340.484SF | A301 + allowance | Allowance10% editable purchasing allowance |
| F-05 / FlooringPorcelain order allowance including 10% wasteShared scope | 587.4SF | A301 + allowance | Allowance10% editable purchasing allowance |
| F-06 / FlooringFloor preparation and adhesive / mortar / groutShared scope | 1,752.622SF | A301 | NewNet flooring area |
| F-07 / FlooringB-1 Roppe PV4010 Serenity black 4 in baseShared scope | 312.387LF | A301 | MeasuredClear room perimeter less 4 door openings Gross finish boundary less12LF openings; confirm deductions behind fixed casework/tubs and retained service areas. |
| F-08 / FlooringFloor transitions at LVT / tile and retained restroomShared scope | 6LF | A101 / A301 | AllowanceTwo 3 ft doorway transitions Confirm exact transition locations/profiles. |
| P-FRP / Wall finishesMarlite P100 white smooth FRP floor-to-ceiling in wash areaShared scope | 813.16SF | A301 | Allowance8 ft ceiling-height allowance Perimeter trace less two3x7 door equivalents; revise for retained masonry, service alcove, actual ceiling and accessory openings. |
| P-01 / PaintingRetail and grooming wall paint, primer + two coatsShared scope | 1,655.936SF | A301 / A401 | Allowance8 ft height allowance PT1 SW6583 In the Pink / PT2 SW7000 Ibis White. Split color by elevations; do not add both coats as duplicate wall area. |
| P-02 / PaintingPT5 Hot Lips 2077-30 finish to new partition doors and framesShared scope | 2SETS | A301 / A101 | NewTwo new door assemblies |
| P-03 / PaintingPT4 Iron Ore exposed deck/ducts where no ceiling occursShared scope | 1LS | A301 | Separate / conditional scopeConditional scope Do not price the entire deck as exposed while RCP depicts retained ceiling grid. |
| C-01 / CeilingsExisting ceiling/grid retained areas: protect, alter and patch for MEPShared scope | 717.196SF | A100 / A201 | Existing / modifyA100 retained-grid boundary polygon Traced retained shaped ceiling717.20SF; restroom retained66.23SF separately. Protect/alter/patch for devices. Actual tile salvage VIF. |
| C-02 / CeilingsNew Armstrong Optima 24x24x5/8 tile with Prelude XL15/16 gridShared scope | 1,077.144SF | A201 / A001 | Measured / coordinateClear reflected ceiling area less retained polygons Total clear room footprint minus A100 retained-grid717.20SF and retained restroom66.23SF. New ACT distribution/edge conditions and ceiling elevations require field/RCP coordination. |
| C-03 / CeilingsCoordinate 19 HVAC terminals and 29 scheduled new lights with ceilingsShared scope | 1LS | A201 / M101 | NewCoordination scope |
| PL-01 / PlumbingDST-1 Flying Pig FP701 50 in grooming tubs with FPKIT02 faucetShared scope | 3EA | P101 / P401 / P601 | NewPlan/schedule count Owner-supplied per architectural furniture schedule; plumber connects. |
| PL-02 / PlumbingDST-2 Flying Pig FP301 38 in grooming tubs with FPKIT02 faucetShared scope | 2EA | P101 / P401 / P601 | NewPlan/schedule count Owner supplied; verify all five tub locations against approved equipment. |
| PL-03 / PlumbingLT-1 Zurn Z1176 hair/lint interceptorsShared scope | 5EA | P101 / P401 / P601 | ConflictPlan/schedule count P601 schedule says4; P101 note14 calls one under each of5 tubs. Carry5 pending RFI. |
| PL-04 / PlumbingFD-1 Josam 30000-A-4-50 floor drainsShared scope | 2EA | P101 / P401 / P601 | NewPlan/schedule count P101 two3in FD callouts; include trap primer / seals per final selection. |
| PL-05 / PlumbingWB-1 washer drain/supply box with hammer arrestorsShared scope | 1EA | P101 / P401 / P601 | NewPlan/schedule count Coordinate actual appliance NEMA and connection requirements. |
| PL-06 / PlumbingDF-1 Elkay EZSTL8W(VR)K bottle-fill water coolerShared scope | 1EA | P101 / P401 / P601 | NewPlan/schedule count New3/4in CW,3in sanitary and2in vent connections indicated. |
| PL-07 / PlumbingWH-1 AO Smith DEN-120 electric storage water heaterShared scope | 1EA | P101 / P401 / P601 | ConflictPlan/schedule count P601119gal,16kW,208/3/60,50GPH at100F rise; A301qty2 and E101reuse conflict. |
| PL-08 / PlumbingET-1 5 gal thermal expansion tankShared scope | 1EA | P101 / P401 / P601 | NewPlan/schedule count P601 water-heater schedule. |
| PL-09 / PlumbingRCP-1 Armstrong H20-20SS recirculation pumpShared scope | 1EA | P101 / P401 / P601 | NewPlan/schedule count 1GPM,10ft TDH,1/12HP,120V1ph; aquastat and timeclock. |
| PL-10 / PlumbingWater-heater mixing valve, isolation, check and drain packageShared scope | 1EA | P101 / P401 / P601 | ConflictPlan/schedule count Confirm setpoint: P401120F vs revised P601note110F. |
| PL-11 / PlumbingExisting water closet, lavatory and mop sinkShared scope | 3EA | P101 / P401 / P601 | ExistingPlan/schedule count Retain; reconnect existing hot-water branches to new source where required. |
| PL-12 / PlumbingDomestic CW/HW/HWR mains and fixture branchesShared scope | 1LS | P101 / P401 / P601 | PendingUnmeasured vertical/interface scope Horizontal pipes broken out below. This line covers vertical fixture drops/rises, isolation valves, final tie-ins and fittings not dimensioned. Field measure vertical lengths; no duplicate horizontal allowance. |
| PL-13 / PlumbingSanitary main, fixture branches and ventsShared scope | 1LS | P101 / P401 / P601 | PendingUnmeasured vertical/interface scope Horizontal sanitary/vent route quantities broken out below. This line covers unmeasured rises/drops, traps, fittings, supports and tie-ins. |
| PL-14 / PlumbingConcrete sawcut, excavation, bedding, backfill and slab patch at new drainsShared scope | 78.296LF | P101 / P401 / P601 | Measured / allowanceBelow-slab sanitary route length Sanitary routeLF only; trench width/depth, overlapping branches, existing slab thickness, reinforcing and vapor barrier repair VIF. Do not treatLF as excavationCF or patchSF. |
| PL-15 / PlumbingPressure tests, disinfection, flushing and commissioningShared scope | 1LS | P101 / P401 / P601 | NewPlan/schedule count P000/P001/P101 and manufacturer requirements. |
| EL-R1 / Electrical & lightingExisting recessed lighting - protect / retainShared scope | 43EA | A201 / E102 / E601 | ExistingA201 schedule count Vendor/model and retained extent to coordinate with September E-series. |
| EL-F1 / Electrical & lighting2x2 TCP LED flat panelsShared scope | 9EA | A201 / E102 / E601 | NewA201 schedule count Vendor/model and retained extent to coordinate with September E-series. |
| EL-F2 / Electrical & lighting2x2 TCP emergency battery panelsShared scope | 6EA | A201 / E102 / E601 | NewA201 schedule count Vendor/model and retained extent to coordinate with September E-series. |
| EL-F4 / Electrical & lightingTCP emergency panel;2x4 specification vs plan symbol verifyShared scope | 1EA | A201 / E102 / E601 | NewA201 schedule count Vendor/model and retained extent to coordinate with September E-series. |
| EL-P1 / Electrical & lightingLivex5012-03 chandelier over treat tableShared scope | 1EA | A201 / E102 / E601 | NewA201 schedule count Vendor/model and retained extent to coordinate with September E-series. |
| EL-T1 / Electrical & lightingAttain LED track heads; ConTech track systemShared scope | 12EA | A201 / E102 / E601 | NewA201 schedule count Vendor/model and retained extent to coordinate with September E-series. |
| EL-POWER / Electrical & lightingConvenience duplex/quad/GFCI receptacles and associated circuitsShared scope | 42EA | E101 / E102 / E501 / E601 | Counted / verifyE101 circuit-tagged receptacle locations Counted printed A# tags excluding heater/pump/timeclock connection labels. Includes dedicated appliance locations; duplex/quad/GFCI types shown on plan. No conductor/conduit lengths inferred from tag count. |
| EL-EM / Electrical & lightingExit and emergency egress lights XW/XEW/XWLShared scope | 7EA | E101 / E102 / E501 / E601 | Counted / verifyE102 field tags; legend excluded Field symbol tags {'XW': 3, 'XEW': 3, 'XWL': 1}. E102legend explicitly excluded. Final mounting and backup per E601. |
| EL-CAM / Electrical & lightingOwner-provided security cameras; GC installation and low voltageShared scope | 13EA | E101 / E102 / E501 / E601 | CoordinatePlan scope / count pending A201 NC plan markers; confirm count with security vendor. |
| EL-HVAC / Electrical & lightingNew exhaust-fan, motorized-damper and timeclock power/control connectionsShared scope | 1LS | E101 / E102 / E501 / E601 | CoordinatePlan scope / count pending M101/M401/E101 interface scope. |
| EL-RTU / Electrical & lightingExisting RTU feeder and disconnect: verify/reuseShared scope | 1LS | E101 / E102 / E501 / E601 | CoordinatePlan scope / count pending 208V3ph;45A MOCP on M401. Electrical notes refer existing panelL2 while labels showA: reconcile. |
| EL-WH / Electrical & lightingWater-heater feeder and disconnect scopeShared scope | 1LS | E101 / E102 / E501 / E601 | CoordinatePlan scope / count pending E101 saysrelocate existing; P601new16kW208/3 heater. Do not assume spare capacity. |
| EL-LV / Electrical & lightingTelecom demarc conduit and security/data pathwaysShared scope | 1LS | E101 / E102 / E501 / E601 | CoordinatePlan scope / count pending 3in demarc conduit; POS3/4in power and2in data conduit. Routes/lengths VIF. |
| EL-CTRL / Electrical & lightingOccupancy/daylight/room controls, relays and emergency interfacesShared scope | 1LS | E101 / E102 / E501 / E601 | CoordinatePlan scope / count pending E102/E501/E601 schedule components; exact quantities pending controls zoning count. |
| EL-TEST / Electrical & lightingElectrical tests, labels, emergency lighting and control commissioningShared scope | 1LS | E101 / E102 / E501 / E601 | CoordinatePlan scope / count pending E000/E001/E002/E501. |
| FF-100 / Millwork & equipmentGridwall2x6 with hooksShared scope | 14EA | A301 | Reference only; nonadditiveArchitectural furniture schedule Supply ownership does not remove installation, blocking or MEP coordination. Reference detail / vendor schedule, not an additional purchase quantity. |
| FF-101 / Millwork & equipmentGridwall2x6 with shelvesShared scope | 5EA | A301 | Reference only; nonadditiveArchitectural furniture schedule Supply ownership does not remove installation, blocking or MEP coordination. Reference detail / vendor schedule, not an additional purchase quantity. |
| FF-102 / Millwork & equipmentCustom built style fixtureShared scope | 1EA | A301 | Reference only; nonadditiveArchitectural furniture schedule Supply ownership does not remove installation, blocking or MEP coordination. Reference detail / vendor schedule, not an additional purchase quantity. |
| FF-103 / Millwork & equipment48in food shelf displayShared scope | 1EA | A301 | Reference only; nonadditiveArchitectural furniture schedule Supply ownership does not remove installation, blocking or MEP coordination. Reference detail / vendor schedule, not an additional purchase quantity. |
| FF-104 / Millwork & equipmentSingle-door reach-in freezerShared scope | 1EA | A301 | Reference only; nonadditiveArchitectural furniture schedule Supply ownership does not remove installation, blocking or MEP coordination. Reference detail / vendor schedule, not an additional purchase quantity. |
| FF-105 / Millwork & equipmentTreat tableShared scope | 1EA | A301 | Reference only; nonadditiveArchitectural furniture schedule Supply ownership does not remove installation, blocking or MEP coordination. Reference detail / vendor schedule, not an additional purchase quantity. |
| FF-106 / Millwork & equipmentCelebration tableShared scope | 1EA | A301 | Reference only; nonadditiveArchitectural furniture schedule Supply ownership does not remove installation, blocking or MEP coordination. Reference detail / vendor schedule, not an additional purchase quantity. |
| FF-107 / Millwork & equipmentCustom farmers market fixtureShared scope | 1EA | A301 | Reference only; nonadditiveArchitectural furniture schedule Supply ownership does not remove installation, blocking or MEP coordination. Reference detail / vendor schedule, not an additional purchase quantity. |
| FF-108 / Millwork & equipmentFreestanding gondolaShared scope | 1EA | A301 | Reference only; nonadditiveArchitectural furniture schedule Supply ownership does not remove installation, blocking or MEP coordination. Reference detail / vendor schedule, not an additional purchase quantity. |
| FF-109 / Millwork & equipmentSpinning fixtureShared scope | 1EA | A301 | Reference only; nonadditiveArchitectural furniture schedule Supply ownership does not remove installation, blocking or MEP coordination. Reference detail / vendor schedule, not an additional purchase quantity. |
| FF-200 / Millwork & equipmentHydraulic drying tables groomingShared scope | 13EA | A301 | Reference only; nonadditiveArchitectural furniture schedule Supply ownership does not remove installation, blocking or MEP coordination. Reference detail / vendor schedule, not an additional purchase quantity. |
| FF-201 / Millwork & equipmentOverhead armsShared scope | 14EA | A301 | Reference only; nonadditiveArchitectural furniture schedule Supply ownership does not remove installation, blocking or MEP coordination. Reference detail / vendor schedule, not an additional purchase quantity. |
| FF-202 / Millwork & equipmentRolling groomer cartsShared scope | 10EA | A301 | Reference only; nonadditiveArchitectural furniture schedule Supply ownership does not remove installation, blocking or MEP coordination. Reference detail / vendor schedule, not an additional purchase quantity. |
| FF-207 / Millwork & equipmentOval mirrorsShared scope | 10EA | A301 | Reference only; nonadditiveArchitectural furniture schedule Supply ownership does not remove installation, blocking or MEP coordination. Reference detail / vendor schedule, not an additional purchase quantity. |
| FF-211 / Millwork & equipmentVeterinary scaleShared scope | 1EA | A301 | Reference only; nonadditiveArchitectural furniture schedule Supply ownership does not remove installation, blocking or MEP coordination. Reference detail / vendor schedule, not an additional purchase quantity. |
| FF-300 / Millwork & equipmentGrooming wash tubsShared scope | 5EA | A301 | Reference only; nonadditiveArchitectural furniture schedule Supply ownership does not remove installation, blocking or MEP coordination. Reference detail / vendor schedule, not an additional purchase quantity. |
| FF-301 / Millwork & equipmentShampoo rack3XShared scope | 1EA | A301 | Reference only; nonadditiveArchitectural furniture schedule Supply ownership does not remove installation, blocking or MEP coordination. Reference detail / vendor schedule, not an additional purchase quantity. |
| FF-302 / Millwork & equipmentWall shelves wash areaShared scope | 5EA | A301 | Reference only; nonadditiveArchitectural furniture schedule Supply ownership does not remove installation, blocking or MEP coordination. Reference detail / vendor schedule, not an additional purchase quantity. |
| FF-303 / Millwork & equipmentHydraulic drying tables wash areaShared scope | 4EA | A301 | Reference only; nonadditiveArchitectural furniture schedule Supply ownership does not remove installation, blocking or MEP coordination. Reference detail / vendor schedule, not an additional purchase quantity. |
| FF-304 / Millwork & equipmentWall-mounted force air dryersShared scope | 4EA | A301 | Reference only; nonadditiveArchitectural furniture schedule Supply ownership does not remove installation, blocking or MEP coordination. Reference detail / vendor schedule, not an additional purchase quantity. |
| FF-307 / Millwork & equipmentFull kennel banksShared scope | 3EA | A301 | Reference only; nonadditiveArchitectural furniture schedule Supply ownership does not remove installation, blocking or MEP coordination. Reference detail / vendor schedule, not an additional purchase quantity. |
| FF-308 / Millwork & equipmentWasher/dryerShared scope | 1EA | A301 | Reference only; nonadditiveArchitectural furniture schedule Supply ownership does not remove installation, blocking or MEP coordination. Reference detail / vendor schedule, not an additional purchase quantity. |
| FF-310 / Millwork & equipmentKennel dryersShared scope | 2EA | A301 | Reference only; nonadditiveArchitectural furniture schedule Supply ownership does not remove installation, blocking or MEP coordination. Reference detail / vendor schedule, not an additional purchase quantity. |
| FF-311 / Millwork & equipmentWater heaters - architectural scheduleShared scope | 2EA | A301 | Reference only; nonadditiveArchitectural furniture schedule Supply ownership does not remove installation, blocking or MEP coordination. Conflicts with1WH-1 on P601. Reference detail / vendor schedule, not an additional purchase quantity. |
| FF-312 / Millwork & equipmentExisting mop sinkShared scope | 1EA | A301 | Reference only; nonadditiveArchitectural furniture schedule Supply ownership does not remove installation, blocking or MEP coordination. Reference detail / vendor schedule, not an additional purchase quantity. |
| ROOF-01 / Roofing & life safetyNew exhaust-fan curb, penetration and flashingShared scope | 1EA | A000 / A001 / M102 | NewScope / field quantity Confirm EF-1/EF-2 tag; owner roofing contractor per M000; compatible curb by fan supplier. |
| ROOF-02 / Roofing & life safetyDryer gooseneck roof penetration and flashingShared scope | 1EA | A000 / A001 / M102 | NewScope / field quantity At least18in above finished roof per M102; maintain intake separation. |
| ROOF-03 / Roofing & life safetyExisting RTU curb/roof patching only if unsoundShared scope | 1LS | A000 / A001 / M102 | Separate / conditional scopeScope / field quantity Condition-dependent alternate; no whole-roof replacement included. |
| FIRE-01 / Roofing & life safetyFire suppression modifications, delegated design and separate permitShared scope | 1LS | A000 / A001 / M102 | Separate / conditional scopeScope / field quantity A000 deferred submittal. No sprinkler layout/count supplied. |
| FIRE-02 / Roofing & life safetyFire alarm/life-safety scope as required by AHJShared scope | 1LS | A000 / A001 / M102 | Separate / conditional scopeScope / field quantity A000 says no existingfirealarm; M101ductsmokedetector required. Separate design/coordination. |
| SIGN-01 / Roofing & life safetyExterior signage under separate permitShared scope | 1LS | A000 / A001 / M102 | Separate / conditional scopeScope / field quantity A000; do not fabricate sign dimensions/quantity. |
| SIGN-02 / Roofing & life safetyInterior brand signage and blockingShared scope | 1LS | A000 / A001 / M102 | NewScope / field quantity A003 signage schedule, owner provided; GC installs as responsibility matrix. |
| C-04 / CeilingsExisting restroom ceiling retainedShared scope | 66.231SF | A100 / A201 | ExistingScaled room polygon Existing8ftAFF only confirmed height callout. |
| C-05 / Ceilings24x24 ACT purchasing allowance,10% wasteShared scope | 297TILES | A201 | Allowance4SF tile,10% editable waste This is a purchasing allowance after new/retained boundary reconciliation; grid/hangers per approved layout. |
| PL-CW-M / Plumbing1-1/4in cold-water trunkShared scope | 38.593LF | P101 | MeasuredCalibrated horizontal route trace Plan centerline only; add actual fixture drops, risers and offsets after field heights. Caption1/4in differs from registered PDF scale; A101 registration used. |
| PL-HW-M / Plumbing1in hot-water trunkShared scope | 32.593LF | P101 | MeasuredCalibrated horizontal route trace Plan centerline only; add actual fixture drops, risers and offsets after field heights. Caption1/4in differs from registered PDF scale; A101 registration used. |
| PL-HWR-M / Plumbing3/4in hot-water recirculation trunkShared scope | 31.852LF | P101 | MeasuredCalibrated horizontal route trace Plan centerline only; add actual fixture drops, risers and offsets after field heights. Caption1/4in differs from registered PDF scale; A101 registration used. |
| PL-SAN-M / Plumbing4in sanitary main, below slabShared scope | 41.778LF | P101 | MeasuredCalibrated horizontal route trace Plan centerline only; add actual fixture drops, risers and offsets after field heights. Caption1/4in differs from registered PDF scale; A101 registration used. |
| PL-CW-T / Plumbing1/2in cold-water tub branchesShared scope | 28.519LF | P101 | MeasuredCalibrated horizontal route trace Plan centerline only; add actual fixture drops, risers and offsets after field heights. Caption1/4in differs from registered PDF scale; A101 registration used. |
| PL-HW-T / Plumbing1/2in hot-water tub branchesShared scope | 26.667LF | P101 | MeasuredCalibrated horizontal route trace Plan centerline only; add actual fixture drops, risers and offsets after field heights. Caption1/4in differs from registered PDF scale; A101 registration used. |
| PL-SAN-T / Plumbing2in sanitary tub branchesShared scope | 24.074LF | P101 | MeasuredCalibrated horizontal route trace Plan centerline only; add actual fixture drops, risers and offsets after field heights. Caption1/4in differs from registered PDF scale; A101 registration used. |
| PL-V-T / Plumbing2in vent main and tub branchesShared scope | 49.556LF | P101 | MeasuredCalibrated horizontal route trace Plan centerline only; add actual fixture drops, risers and offsets after field heights. Caption1/4in differs from registered PDF scale; A101 registration used. |
| PL-CW-DF / Plumbing3/4in cold-water drinking-fountain branchShared scope | 5.704LF | P101 | MeasuredCalibrated horizontal route trace Plan centerline only; add actual fixture drops, risers and offsets after field heights. Caption1/4in differs from registered PDF scale; A101 registration used. |
| PL-WASH / Plumbing3/4in CW/HW washer branchesShared scope | 6.296LF | P101 | MeasuredCalibrated horizontal route trace Plan centerline only; add actual fixture drops, risers and offsets after field heights. Caption1/4in differs from registered PDF scale; A101 registration used. |
| PL-SAN-FD / Plumbing3in floor-drain/washer/drinking-fountain branchesShared scope | 12.444LF | P101 | MeasuredCalibrated horizontal route trace Plan centerline only; add actual fixture drops, risers and offsets after field heights. Caption1/4in differs from registered PDF scale; A101 registration used. |
| PL-PAN / PlumbingWater-heater pan, drain, leak detection and vacuum/relief provisionsShared scope | 1SET | P501 | MeasuredDetail scope Final pan/drain requirements and relief routing to coordinate with selected equipment. |
| PL-TRAPS / Plumbing2in tub fixture traps and connectionsShared scope | 5SETS | P101 / P401 | MeasuredFive tub connections Hair/lint interceptor count conflict remainsP01; do not double-count included fixture trap kits. |
| PL-VALVES / PlumbingFixture stops/branch isolation and service valvesShared scope | 1LS | P001 / P501 | MeasuredSpecified accessory scope Final valve count follows coordinated piping/isolation arrangement. |
| PL-TIE / PlumbingExisting water/vent/sanitary field connection packagesShared scope | 1LS | P101 | MeasuredThree system interfaces Exact locations and conditionVIF; includes existing-restroom hot-water reconnection. |
| E-CIR-23 / Electrical detailE101 device locations on circuit A#23Shared scope | 13LOCATIONS | E101 | Reference only; nonadditivePrinted circuit tags Detail of EL-POWER, not additive to its total. Final device type, existing/new condition and circuit identifiers VIF. Reference detail / vendor schedule, not an additional purchase quantity. |
| E-CIR-34 / Electrical detailE101 device locations on circuit A#34Shared scope | 2LOCATIONS | E101 | Reference only; nonadditivePrinted circuit tags Detail of EL-POWER, not additive to its total. Final device type, existing/new condition and circuit identifiers VIF. Reference detail / vendor schedule, not an additional purchase quantity. |
| E-CIR-36 / Electrical detailE101 device locations on circuit A#36Shared scope | 1LOCATIONS | E101 | Reference only; nonadditivePrinted circuit tags Detail of EL-POWER, not additive to its total. Final device type, existing/new condition and circuit identifiers VIF. Reference detail / vendor schedule, not an additional purchase quantity. |
| E-CIR-15 / Electrical detailE101 device locations on circuit A#15Shared scope | 5LOCATIONS | E101 | Reference only; nonadditivePrinted circuit tags Detail of EL-POWER, not additive to its total. Final device type, existing/new condition and circuit identifiers VIF. Reference detail / vendor schedule, not an additional purchase quantity. |
| E-CIR-32 / Electrical detailE101 device locations on circuit A#32Shared scope | 1LOCATIONS | E101 | Reference only; nonadditivePrinted circuit tags Detail of EL-POWER, not additive to its total. Final device type, existing/new condition and circuit identifiers VIF. Reference detail / vendor schedule, not an additional purchase quantity. |
| E-CIR-30 / Electrical detailE101 device locations on circuit A#30Shared scope | 1LOCATIONS | E101 | Reference only; nonadditivePrinted circuit tags Detail of EL-POWER, not additive to its total. Final device type, existing/new condition and circuit identifiers VIF. Reference detail / vendor schedule, not an additional purchase quantity. |
| E-CIR-40 / Electrical detailE101 device locations on circuit A#40Shared scope | 1LOCATIONS | E101 | Reference only; nonadditivePrinted circuit tags Detail of EL-POWER, not additive to its total. Final device type, existing/new condition and circuit identifiers VIF. Reference detail / vendor schedule, not an additional purchase quantity. |
| E-CIR-9 / Electrical detailE101 device locations on circuit A#9Shared scope | 3LOCATIONS | E101 | Reference only; nonadditivePrinted circuit tags Detail of EL-POWER, not additive to its total. Final device type, existing/new condition and circuit identifiers VIF. Reference detail / vendor schedule, not an additional purchase quantity. |
| E-CIR-11 / Electrical detailE101 device locations on circuit A#11Shared scope | 3LOCATIONS | E101 | Reference only; nonadditivePrinted circuit tags Detail of EL-POWER, not additive to its total. Final device type, existing/new condition and circuit identifiers VIF. Reference detail / vendor schedule, not an additional purchase quantity. |
| E-CIR-7 / Electrical detailE101 device locations on circuit A#7Shared scope | 3LOCATIONS | E101 | Reference only; nonadditivePrinted circuit tags Detail of EL-POWER, not additive to its total. Final device type, existing/new condition and circuit identifiers VIF. Reference detail / vendor schedule, not an additional purchase quantity. |
| E-CIR-37 / Electrical detailE101 device locations on circuit A#37Shared scope | 1LOCATIONS | E101 | Reference only; nonadditivePrinted circuit tags Detail of EL-POWER, not additive to its total. Final device type, existing/new condition and circuit identifiers VIF. Reference detail / vendor schedule, not an additional purchase quantity. |
| E-CIR-39 / Electrical detailE101 device locations on circuit A#39Shared scope | 1LOCATIONS | E101 | Reference only; nonadditivePrinted circuit tags Detail of EL-POWER, not additive to its total. Final device type, existing/new condition and circuit identifiers VIF. Reference detail / vendor schedule, not an additional purchase quantity. |
| E-CIR-27 / Electrical detailE101 device locations on circuit A#27Shared scope | 1LOCATIONS | E101 | Reference only; nonadditivePrinted circuit tags Detail of EL-POWER, not additive to its total. Final device type, existing/new condition and circuit identifiers VIF. Reference detail / vendor schedule, not an additional purchase quantity. |
| E-CIR-13 / Electrical detailE101 device locations on circuit A#13Shared scope | 1LOCATIONS | E101 | Reference only; nonadditivePrinted circuit tags Detail of EL-POWER, not additive to its total. Final device type, existing/new condition and circuit identifiers VIF. Reference detail / vendor schedule, not an additional purchase quantity. |
| E-CIR-10 / Electrical detailE101 device locations on circuit A#10Shared scope | 1LOCATIONS | E101 | Reference only; nonadditivePrinted circuit tags Detail of EL-POWER, not additive to its total. Final device type, existing/new condition and circuit identifiers VIF. Reference detail / vendor schedule, not an additional purchase quantity. |
| E-CIR-33-35 / Electrical detailE101 device locations on circuit A#33,35Shared scope | 1LOCATIONS | E101 | Reference only; nonadditivePrinted circuit tags Detail of EL-POWER, not additive to its total. Final device type, existing/new condition and circuit identifiers VIF. Reference detail / vendor schedule, not an additional purchase quantity. |
| E-CIR-41 / Electrical detailE101 device locations on circuit A#41Shared scope | 1LOCATIONS | E101 | Reference only; nonadditivePrinted circuit tags Detail of EL-POWER, not additive to its total. Final device type, existing/new condition and circuit identifiers VIF. Reference detail / vendor schedule, not an additional purchase quantity. |
| E-CIR-31 / Electrical detailE101 device locations on circuit A#31Shared scope | 1LOCATIONS | E101 | Reference only; nonadditivePrinted circuit tags Detail of EL-POWER, not additive to its total. Final device type, existing/new condition and circuit identifiers VIF. Reference detail / vendor schedule, not an additional purchase quantity. |
| E-CIR-38 / Electrical detailE101 device locations on circuit A#38Shared scope | 1LOCATIONS | E101 | Reference only; nonadditivePrinted circuit tags Detail of EL-POWER, not additive to its total. Final device type, existing/new condition and circuit identifiers VIF. Reference detail / vendor schedule, not an additional purchase quantity. |
| E-EM-XW / Electrical detailXW emergency/exit tagged locationsShared scope | 3EA | E102 | Reference only; nonadditiveE102 field tags; legend excluded Detail of EL-EM; verify exact mounting and backup model. Reference detail / vendor schedule, not an additional purchase quantity. |
| E-EM-XEW / Electrical detailXEW emergency/exit tagged locationsShared scope | 3EA | E102 | Reference only; nonadditiveE102 field tags; legend excluded Detail of EL-EM; verify exact mounting and backup model. Reference detail / vendor schedule, not an additional purchase quantity. |
| E-EM-XWL / Electrical detailXWL emergency/exit tagged locationsShared scope | 1EA | E102 | Reference only; nonadditiveE102 field tags; legend excluded Detail of EL-EM; verify exact mounting and backup model. Reference detail / vendor schedule, not an additional purchase quantity. |
| EL-WIRE / Electrical & lightingBranch conductor and conduit runsShared scope | UnmeasuredLF | M101 / E101 | PendingUnmeasured routing Circuit/source/endpoints shown, routing and vertical rises not dimensioned. Field/shop routing required; included as a quantity hold, not a zero. |
| EL-DEM / Electrical & lighting3in telecom demarc conduit allowanceShared scope | 1RUN | M101 / E101 | CoordinateAccessory scope Route, length and tie-in pointVIF. |
| EL-DATA / Electrical & lightingPOS data pathways and pull stringsShared scope | 1SET | M101 / E101 | CoordinateAccessory scope Owner vendor confirms low-voltage cable category and device count. |
| HV-FIT / HVACHVAC elbows, taps, transitions, caps and supportsShared scope | 1LS | M101 / E101 | CoordinateAccessory scope Fittings/supports included in full duct scope; shape/offset/shop pattern not finally defined by schematic plan. One LS records the scope package, not one fitting or a final fabrication count. |
| HV-DROP / HVACHVAC vertical rises and diffuser dropsShared scope | UnmeasuredLF | M101 / M102 / M301 | PendingUnmeasured routing Vertical lengths remain unmeasured. Field elevations, route and offsets are required; not zero LF. |
| FF-POS / Millwork & equipmentGC-built L-shaped POS cash wrap, solid-surface top, wood face and internal lightingShared scope | 1LS | A001 / A301 / A401 / A701 | Allowanced assemblyA701 details2/3/4/9/12; approved shop dimensions and countertop seams Distinct from owner treat table and FF102/107 fixtures. Corian Modern White or approved equal; framing, plywood, slat/T&G face, drawer/blocking and internal lighting included. |
| FF-TRIM / Millwork & equipment1x8 wall trim to retail and salon/groomingShared scope | 205.492LF | A001 / A401 | AllowanceRoom perimeters217.492LF less12LFopening allowance Gross run allowance; verify storefront exclusions, inside/outside corners and actual trim extent before order. |
| A-BRACE / Drywall & framingPartition head restraint / bracing to existing structureShared scope | 1LS | A101 / A601 | Field-dependent allowanceRequired bracing scope; deck elevation and final layout unconfirmed Do not invent brace count or attachment capacity; obtain reviewed shop/structural attachment details. |
| A-BLOCK / Drywall & framingMetal backing straps and accessory/equipment blockingShared scope | 1LS | A101 / A401 / A601 / A701 | Allowanced assemblySource-required backing at shelves, gridwall, mirrors, restroom accessories and millwork Detailed accessory backing separated from stud/track quantities; dimensions and locations by final equipment shop drawings. |
| FF-RR-MIR / Millwork & equipmentGC-furnished Bobrick B-290 2448 restroom mirrorShared scope | 1EA | A101 | ScheduledRestroom specification names24x48 mirror Different from the10owner-supplied oval salon mirrors. Existing WC/lav/grab bars remain. |
| P-FRP-G / Wall finishesGrooming-kennel FRP backing / finish extent reserveShared scope | 1LS | A001 / A301 | Field-dependent allowanceFRP material schedule lists grooming kennels; exact extent to confirm Wash-room FRP priced separately. Confirm grooming kennel surfaces and height before firm purchase. |
| LIFE-EXT / Roofing & life safetyPortable fire extinguishers, brackets and identificationShared scope | 2EA | A000 / A004 | AllowancePlanning quantity from2011SF and project notes; fire department locations/quantity approval required Carry4A60BC per cover legend; confirm exact approved rating and count. Not part of sprinkler head quantities. |
| SI-COUNT / Roofing & life safetyInterior signage schedule count cross-checkShared scope | 26EA | A401 | Nonadditive detailRT10-14=5; GR1-5=10; GR11-14=4; GR15=2; GR16=1; BR1-3=3; RR1=1 Procurement/install scope already in SIGN02. GR10/GR17/BR4 scheduled zero are not ordered. |
No items match. Try another term or show all scope.
SF = square feet; LF = linear feet; EA = count; LS = lump-sum scope package. SF-PROJ is a plan projection, not developed installed surface. Reference schedules and procurement allowances are nonadditive to their parent scope.
Measurements, deductions and planning inputs expand the same scope. They are not additional purchases.
Printed finish areas and traced clear polygons are different bases. No unexplained subtraction is presented as a measured deduction.
| Area | Traced SF | Recorded finish SF | Drawing | Qualification |
|---|---|---|---|---|
| AREA-01 | 562.197 | 555 | A301 / A101 | Printed and traced finish bases may differ; overall drawing discrepancy open |
| AREA-02 | 663.622 | 663.622 | A301 / A101 | Printed and traced finish bases may differ; overall drawing discrepancy open |
| AREA-03 | 538.191 | 534 | A301 / A101 | Printed and traced finish bases may differ; overall drawing discrepancy open |
| AREA-04 | 66.231 | 65 | A301 / A101 | Printed and traced finish bases may differ; overall drawing discrepancy open |
| AREA-05 | 30.33 | 30.33 | A301 / A101 | Printed and traced finish bases may differ; overall drawing discrepancy open |
Four new and thirteen existing wall records. All installation heights remain unverified; six nominal openings are coordination records.
| Wall | Scope | Length LF | Confirmed height FT | Openings EA | Nominal widths FT | Drawing | Qualification |
|---|---|---|---|---|---|---|---|
| W01 | New | 28.893 | Unmeasured | 1 | 3 | A101 | Field verification required |
| W02 | New | 35.769 | Unmeasured | 1 | 3 | A101 | Field verification required |
| W03 | New | 0.809 | Unmeasured | 0 | A101 | Field verification required | |
| W04 | New | 25.822 | Unmeasured | 0 | A101 | Field verification required | |
| EX01 | Existing | 4.57 | Unmeasured | 0 | A101 | Field verification required | |
| EX02 | Existing | 57.475 | Unmeasured | 0 | A101 | Field verification required | |
| EX03 | Existing | 35.849 | Unmeasured | 0 | A101 | Field verification required | |
| EX04 | Existing | 0.338 | Unmeasured | 0 | A101 | Field verification required | |
| EX05 | Existing | 14.356 | Unmeasured | 0 | A101 | Field verification required | |
| EX06 | Existing | 57.937 | Unmeasured | 1 | 3.33 | A101 | Field verification required |
| EX07 | Existing | 8.949 | Unmeasured | 0 | A101 | Field verification required | |
| EX08 | Existing | 5.641 | Unmeasured | 0 | A101 | Field verification required | |
| EX09 | Existing | 4.111 | Unmeasured | 0 | A101 | Field verification required | |
| EX10 | Existing | 11.031 | Unmeasured | 1 | 3.33 | A101 | Field verification required |
| ER1 | Existing | 7.769 | Unmeasured | 0 | A101 | Field verification required | |
| ER2 | Existing | 13.556 | Unmeasured | 1 | 3 | A101 | Field verification required |
| ER3 | Existing | 7.769 | Unmeasured | 1 | 3 | A101 | Field verification required |
The same 21 runs are detailed in the mechanical model takeoff. Existing exhaust is excluded from new-duct quantities; this supporting schedule is not additional scope.
| Run | System | Clear size | Horizontal LF | Drawing | Scope |
|---|---|---|---|---|---|
| H-D01 | supply | 28 x 14 in | 23.077 | M101 | New horizontal |
| H-D02 | supply | 16 x 12 in | 17.56 | M101 | New horizontal |
| H-D03 | supply | 14 x 10 in | 33.027 | M101 | New horizontal |
| H-B01 | supply | 8 in | 6.027 | M101 | New horizontal |
| H-B02 | supply | 8 in | 3.987 | M101 | New horizontal |
| H-B03 | supply | 8 in | 5.553 | M101 | New horizontal |
| H-B04 | supply | 8 in | 3.967 | M101 | New horizontal |
| H-B05 | supply | 8 in | 3.967 | M101 | New horizontal |
| H-B06 | supply | 8 in | 6.87 | M101 | New horizontal |
| H-B07 | supply | 8 in | 8.063 | M101 | New horizontal |
| H-B08 | supply | 8 in | 10.343 | M101 | New horizontal |
| H-B09 | supply | 8 in | 11.357 | M101 | New horizontal |
| H-B10 | supply | 8 in | 7.63 | M101 | New horizontal |
| H-B11 | supply | 8 in | 4.427 | M101 | New horizontal |
| H-B12 | supply | 8 in | 4.427 | M101 | New horizontal |
| H-B13 | supply | 8 in | 17.82 | M101 | New horizontal |
| H-B14 | supply | 6 in | 18.874 | M101 | New horizontal |
| H-R01 | return | 18 x 12 in | 10.132 | M101 | New horizontal |
| H-E01 | exhaust | 10 in | 19.83 | M101 | New horizontal |
| H-E02 | exhaust | 10 in | 3.647 | M101 | New horizontal |
| H-E03 | existing_exhaust | 4 in | 9.617 | M101 | Existing / confirm extent |
P101 background registers at 13.5 PDF points per foot, despite its printed scale caption. The scale conflict remains an open question.
| Route | System | Horizontal LF | Drawing / PDF page | PDF points / FT | Traced paths | Qualification |
|---|---|---|---|---|---|---|
| PL-CW-M | CW | 38.593 | P101 / physical PDF p18 | 13.5 | 1 | Calibrated horizontal trace only; risers, drops, offsets, fittings and tie-ins remain separate. |
| PL-HW-M | HW | 32.593 | P101 / physical PDF p18 | 13.5 | 1 | Calibrated horizontal trace only; risers, drops, offsets, fittings and tie-ins remain separate. |
| PL-HWR-M | HWR | 31.852 | P101 / physical PDF p18 | 13.5 | 1 | Calibrated horizontal trace only; risers, drops, offsets, fittings and tie-ins remain separate. |
| PL-SAN-M | SAN | 41.778 | P101 / physical PDF p18 | 13.5 | 1 | Calibrated horizontal trace only; risers, drops, offsets, fittings and tie-ins remain separate. |
| PL-CW-T | CW | 28.519 | P101 / physical PDF p18 | 13.5 | 5 | Calibrated horizontal trace only; risers, drops, offsets, fittings and tie-ins remain separate. |
| PL-HW-T | HW | 26.667 | P101 / physical PDF p18 | 13.5 | 5 | Calibrated horizontal trace only; risers, drops, offsets, fittings and tie-ins remain separate. |
| PL-SAN-T | SAN | 24.074 | P101 / physical PDF p18 | 13.5 | 5 | Calibrated horizontal trace only; risers, drops, offsets, fittings and tie-ins remain separate. |
| PL-V-T | V | 49.556 | P101 / physical PDF p18 | 13.5 | 6 | Calibrated horizontal trace only; risers, drops, offsets, fittings and tie-ins remain separate. |
| PL-CW-DF | CW | 5.704 | P101 / physical PDF p18 | 13.5 | 1 | Calibrated horizontal trace only; risers, drops, offsets, fittings and tie-ins remain separate. |
| PL-WASH | CW/HW | 6.296 | P101 / physical PDF p18 | 13.5 | 2 | Calibrated horizontal trace only; risers, drops, offsets, fittings and tie-ins remain separate. |
| PL-SAN-FD | SAN | 12.444 | P101 / physical PDF p18 | 13.5 | 4 | Calibrated horizontal trace only; risers, drops, offsets, fittings and tie-ins remain separate. |
Drawing conflicts, field dimensions and trade interfaces stay with the quantities until they are resolved.
Confirm single new fan tag and location before ordering.
M101 / M102 / M401Engineer to issue corrected outlet and exhaust balancing values.
M101 / M401Use 2,630 as documented sum for review; request corrected schedule, no redesign implied.
M401 / M101Confirm lining extent, thickness and final clear-inside duct dimensions.
M101 / M301Engineer/shop drawings to reconcile; do not silently resize measured branches.
M101 / M401Measure roof and ceiling heights, vertical rises, offsets and all crossing clearances.
M101 / M102Base quote new ducts; quote approved reuse as separate alternate.
M101Agree final control matrix and trade responsibility.
M401 / E101Confirm5 units or issue revised fixture layout.
P101 / P401 / P601Engineer/owner to confirm equipment count, new/reuse scope, capacity and feeder.
A301 / P601 / E101Confirm storage/mixed distribution and point-of-use setpoints.
P401 / P601Confirm ceiling elevations and resulting board/stud heights. 8ft reference display is not a measured height.
A201 / A101Retain gross, printed net and traced net separately; verifygrooming clear area.
A000 / A301 / M401Confirm retained restroom scope and any accessibility upgrade required.
A000 / A101 / A301 / P101Reconcile new vs retained ACT polygons before ordering tiles/grid.
A100 / A201Use latest electrical device schedule for procurement; confirm counts,track lengths and camera vendor.
A201 / E102 / E601Field verify panels, spare capacity and circuit connections.
E101 / E601Field verify intake/exhaust 10 ft separations, curb supports and flashings; structural engineer review as required.
M000 / M102Calibrated route traces used. Verify supply/drop sizes and field lengths before fabrication.
P101 / P401Architect/field verify overall and dimension chain. Preserve detailed calibrated XY; do not uniformly rescale or use the overall as a fabrication control.
A101Confirm material, frame, module and exact model with engineer and supplier. Keep the scheduled face and count pending clarification.
M401 / product submittal pendingClient architectural and MEP drawing set (identity withheld)
Architectural issue July 21, 2026; MEP revision 04, September 16, 2026
No separate document ID was assigned in source-manifest.json; private PDF hash plus physical page is the evidence locator.
| Sheet | Source title | Physical PDF page |
|---|---|---|
| A000 | Cover | 1 |
| A100 | Demo Plan | 8 |
| A101 | Construction Plan, Schedules & Details | 9 |
| A201 | RCP & Power Plan | 10 |
| A301 | Finish & Furniture Floor Plans & Schedules | 11 |
| A401 | Interior Elevations | 12 |
| A501 | Door, Transition and Shelving Details | 13 |
| A601 | General Details | 14 |
| A701 | Millwork Details | 15 |
| P101 | Plumbing Floor Plan | 18 |
| P401 | Plumbing Riser Diagram | 19 |
| P501 | Plumbing Details | 20 |
| P601 | Plumbing Schedules | 21 |
| M101 | Mechanical Floor Plan | 24 |
| M102 | Mechanical Roof Floor Plan | 25 |
| M301 | Mechanical Details | 26 |
| M401 | Mechanical Schedules | 27 |
| E101 | Electrical Power Floor Plan | 31 |
| E102 | Electrical Lighting Floor Plan | 32 |
| E103 | Electrical Roof Floor Plan | 33 |
| E501 | Electrical Details | 34 |
| E601 | Electrical Single Line and Panel Schedules | 35 |
| EN001 | Energy Compliance Forms | 36 |
| EN002 | Energy Compliance Forms | 37 |
Source PDF SHA-256
376b0c255165e00039c785d8008a16410c03d73ceaf9f8932fbe8e34a5941f00
WG04 quantity report; mechanical route classification reconciled to the dedicated schedule
Original A101 physical PDF page 9 independently reconstructs new wall W01 at 28.893363 LF, matching the model / ledger at displayed precision. The public render is pixel-identical to its matching source model image. Main mechanical routes also have separate original-PDF comparisons.
Source schedule and arithmetic reconciliation do not independently remeasure every line. The overall A101 dimension discrepancy, heights, fixture conflicts and field interfaces remain open. No priced or approved bid is claimed.
Client names, project addresses, original plans, contact details, rates and private links are omitted. No final construction price is published.
Download anonymous quantity data ↓YOUR NEXT SET OF PLANS
Send the plans, trade and deadline to start your measured package.
Send your plans ↗